Skip main navigation
Under contract
  • Price cut: $10K (7/4)
    $650,000

    132 Hunter Trail, Southern Pines, NC 28387

    4beds
    2,400sqft
    : 
    Loading
    Get pre-qualified
    Single Family Residence
    Built in 2026
    0.27 Acres Lot
    $648,200 Zestimate®
    $271/sqft
    $51/mo HOA

    What's special

    Open-concept floor plan
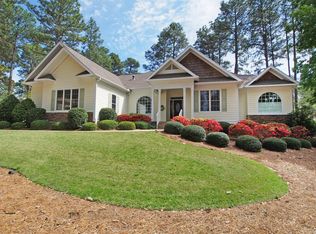
    Price reduced and now with a grilling patio! Rare offering of new construction on the 2nd fairway and green of Longleaf golf course, now home to US Kids Golf. This beautiful, well-designed home is now complete! 2,400 SF 4BR/3.5BA with open-concept floor plan; eat-in kitchen with bar/island and pantry; great room with gas log fireplace and built-ins; screened porch overlooking golf course; luxurious master suite with soaking tub, walk-in tiled shower, private lavatory, and solid shelving in closets. White oak wood floors in all main living areas and the master bedroom. Three bedrooms on the main level with a spacious 4th bedroom/bonus room and bath on the second floor. Sink in the laundry room. The entrance driveway is shared with the neighbor. HOA dues of $617 per year help with common area maintenance within the Longleaf Country Club neighborhood. Fireplace mantel can be painted or stained to buyers' color choice. Note that a 10x10 grilling patio will be constructed soon!
    181 days
    |
    652
    |
    25
    |

    Zillow last checked:

    Listing updated:

    Listed by:

    Tammy O Lyne 910-603-5300,

    Keller Williams Pinehurst

    Source: Hive MLS,MLS#: 100549868MLS LogoOriginating MLS: Mid Carolina Regional MLS

      Facts & features

      Interior

      Bedrooms & bathrooms
      • Bedrooms: 4
      • Bathrooms: 4
      • Full bathrooms: 3
      • 1/2 bathrooms: 1
      Rooms
      • Room types: Master Bedroom, Living Room, Dining Room, Breakfast Nook, Bedroom 2, Bedroom 3, Laundry, Bonus Room, Other
      Primary bedroom
      • Level: Main
      • Dimensions: 15 x 13
      Bedroom 2
      • Level: Main
      • Dimensions: 12 x 10
      Bedroom 3
      • Dimensions: 12 x 10
      Bonus room
      • Description: Bedroom
      • Level: Upper
      • Dimensions: 15 x 13
      Breakfast nook
      • Level: Main
      • Dimensions: 12 x 10
      Dining room
      • Level: Main
      • Dimensions: 12 x 11
      Kitchen
      • Level: Main
      • Dimensions: 15 x 11
      Laundry
      • Level: Main
      • Dimensions: 8 x 6
      Living room
      • Level: Main
      • Dimensions: 19 x 18
      Other
      • Description: Screened Porch
      • Level: Main
      • Dimensions: 16 x 10
      Other
      • Description: Garage
      • Level: Main
      • Dimensions: 23 x 20
      Heating
      • Heat Pump, Electric, Forced Air
      Cooling
      • Central Air, Ceiling Fan(s), Heat Pump
      Appliances
      • Included: Electric Oven, Electric Cooktop, Built-In Microwave, Self Cleaning Oven, Range, Disposal, Dishwasher, Electric Range
      • Laundry: Dryer Hookup, Washer Hookup, Laundry Room
      Features
      • Master Downstairs, Walk-in Closet(s), High Ceilings, Entrance Foyer, Solid Surface, Bookcases, Kitchen Island, Ceiling Fan(s), Pantry, Walk-in Shower, Eat-in Kitchen, Gas Log, Walk-In Closet(s)
      • Flooring: Carpet, Tile, Wood
      • Windows: Thermal Windows
      • Basement: None
      • Has fireplace: Yes
      • Fireplace features: Gas Log
      Interior area
      • Total structure area: 2,400
      • Total interior livable area: 2,400 sqft
      Video & virtual tour

      Property

      Parking
      • Total spaces: 2
      • Parking features: Shared Driveway, Garage Faces Front, Concrete, Garage Door Opener, On Site, Paved, Garage
      • Attached garage spaces: 2
      • Has uncovered spaces: Yes
      Features
      • Levels: Two
      • Patio & porch: Screened, Front Porch
      • Pool features: None
      • Fencing: None
      • Has view: Yes
      • View description: Golf Course
      • Frontage type: Golf Course
      Lot
      • Size: 0.27 Acres
      • Dimensions: 110.6 x 30 x 150.95 x 60 x 114.65
      • Features: On Golf Course
      Details
      • Parcel number: 10001515
      • Zoning: RS-1CD
      • Special conditions: Standard

      Construction

      Type & style
      • Home type: SingleFamily
      • Property subtype: Single Family Residence
      Materials
      • Brick Veneer, Fiber Cement, Wood Frame
      • Foundation: Crawl Space
      • Roof: Architectural Shingle,Shingle,Composition
      Condition
      • New construction: Yes
      • Year built: 2026

      Utilities & green energy

      • Sewer: Public Sewer
      • Water: Public
      • Utilities for property: Sewer Connected, Water Connected
      Green energy
      • Energy efficient items: Lighting

      Community & HOA

      Community
      • Security: Smoke Detector(s)
      • Subdivision: Longleaf CC
      HOA
      • Has HOA: Yes
      • Amenities included: Maintenance Common Areas, Maintenance Grounds, Management
      • HOA fee: $617 annually
      • HOA name: Acadia Association Management, LLC
      • HOA phone: 910-638-3061
      Location
      • Region: Southern Pines

      Financial & listing details

      • Price per square foot: $271/sqft
      • Tax assessed value: $60,000
      • Annual tax amount: $374
      • Date on market: 1/17/2026
      • Cumulative days on market: 181 days
      • Listing agreement: Exclusive Right To Sell
      • Listing terms: Cash,Conventional,FHA,USDA Loan,VA Loan
      • Road surface type: Paved

        Estimated market value

        $648,200

        $616,000 - $681,000

        $3,100/mo

        Price history

        DateEventPrice
        7/13/2026Contingent$650,000$271/sqft
        Source: Hive MLS #100549868 Report a problem
        7/4/2026Price change$650,000-1.5%$271/sqft
        Source: Hive MLS #100549868 Report a problem
        6/23/2026Price change$660,000-2.2%$275/sqft
        Source: Hive MLS #100549868 Report a problem
        5/18/2026Price change$675,000-1.9%$281/sqft
        Source: Hive MLS #100549868 Report a problem
        3/30/2026Price change$688,000-1.4%$287/sqft
        Source: Hive MLS #100549868 Report a problem
        1/17/2026Listed for sale$698,000+830.7%$291/sqft
        Source: Hive MLS #100549868 Report a problem
        9/18/2023Listing removed--
        Source: Hive MLS #100398183 Report a problem
        8/9/2023Pending sale$75,000$31/sqft
        Source: Hive MLS #100398183 Report a problem
        8/4/2023Listed for sale$75,000$31/sqft
        Source: Hive MLS #100398183 Report a problem

        Public tax history

        Tax history is unavailable.

        Monthly payment

        Est. payment

        Payment breakdown

        Explore the cost of this home by adjusting the details. Changes won't be saved.
        All calculations are estimates and provided by Zillow, Inc. for informational purposes only. Actual amounts may vary.
        HOA fees may include property taxes on listings classified as Co-Ops. Contact the listing agent and/or owner for fee details.
        Mortgage interest rates are dependent on a number of factors, including credit score, down payment, and repayment length. Interest rate data provided by Zillow Group Marketplace, Inc. as of 1/1/1970 from various mortgage lenders with which we have lead or other similar arrangements; the Estimated Payment is an average of those rates.
        See how much you could borrow to make a competitive offer.

        Climate risks

        Neighborhood: 28387

        Getting around

        6 / 100
        Car-Dependent
        16 / 100
        Somewhat Bikeable

        Nearby schools

        GreatSchools rating
        Schools provided by the listing agent
        • Elementary: McDeeds Creek Elementary
        • Middle: Crain's Creek Middle
        • High: Pinecrest

        Source: Hive MLS. This data may not be complete. We recommend contacting the local school district to confirm school assignments for this home.

        A local agent can set up tours, give advice and negotiate with sellers.

        A local lender can help you make sure your offer is ready when you are.

        Browse local experts

        Similar homes