Skip main navigation
Closed
  • Listing Provided by: Exit Elite Realty
    Bought with: STL 1 REALTY
    Price Unknown

    132 Hunters Green Ln, Eureka, MO 63025

    3beds
    1,276sqft
    Single Family Residence
    Built in 1999
    7,840.8 Square Feet Lot
    $342,300 Zestimate®
    $--/sqft
    $2,129 Estimated rent

    Home value

    $342,300

    $318,000 - $366,000

    $2,129/mo

    Zestimate® history
    Loading
    Loading...

    Owner options

    List your home for rent

    $2,129/mo

    Rent Zestimate®

    Find your next renter with Zillow Rental Manager. Plus, with online applications, you can quickly screen prospective tenants – for free.

    Learn more

    $2,129/mo

    Rent Zestimate®

    Refinance and save

    $230/mo

    Est. payment

    Refinancing to a lower rate could help reduce your monthly payments and save thousands over the life of the loan.

    See today's rates

    $230/mo

    Est. payment

    Explore your selling options

    Work with a Zillow partner agent

    Leverage their expertise and Zillow's premium Showcase listings to get your home seen by more buyers.

    Get started

    List with your own agent

    Get your home in front of millions of buyers by listing it on Zillow.

    Learn how to do it

    Sell it yourself

    Take full control of how buyers see your home on Zillow by listing For Sale by Owner (FSBO).

    List your home

    What's special

    Quartz countertopsSun-filled living spacesShaker-style cabinetryNewer roofClean contemporary designSoaring vaulted ceilingsAdded privacy
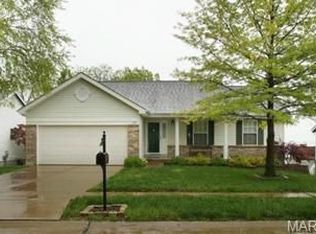
    Welcome to 132 Hunters Green Lane—an updated gem in the established Hunters Green subdivision that perfectly balances modern style, everyday comfort, and a peaceful, private setting. Conveniently located just minutes from I-44, shopping, and dining, this home offers both accessibility and tranquility. Inside, you will find soaring vaulted ceilings and sun-filled living spaces that create an open, inviting feel, with 3 bedrooms and an office in the finished basement, there is room for the whole family. The kitchen has been tastefully updated with shaker-style cabinetry, quartz countertops, and a clean, contemporary design that’s ideal for both daily living and entertaining. All three full bathrooms feature upgraded tile flooring, adding a polished, cohesive touch throughout. Step outside to a maintenance-free deck overlooking mature trees—perfect for relaxing or hosting while enjoying added privacy. Major updates have already been taken care of, including a newer roof, HVAC system, water heater, and main water valve, giving peace of mind for years to come. The neighborhood is also equipped with high-speed fiber internet, making work-from-home and streaming effortless. Residents enjoy access to community amenities such as a private pavilion, playground, and a scenic catch-and-release fishing pond—all within walking distance. Located in the highly regarded Rockwood School District, this move-in-ready home offers a rare combination of convenience, comfort, and community in one of Eureka’s most desirable neighborhoods.

    Zillow last checked:

    Listing updated:

    Listing Provided by:

    Lisa D Fannin 314-620-6553,

    Exit Elite Realty

    Bought with:

    Sharon Patton, 2006007718

    STL 1 REALTY

    Source: MARIS,MLS#: 26018170MLS LogoOriginating MLS: Southern Gateway Association of REALTORS

    Facts & features

    Interior

    Bedrooms & bathrooms
    • Bedrooms: 3
    • Bathrooms: 3
    • Full bathrooms: 3
    • Main level bathrooms: 2
    • Main level bedrooms: 3
    Primary bedroom
    • Features: Floor Covering: Carpeting
    • Level: Main
    • Area: 165
    • Dimensions: 15x11
    Bedroom
    • Features: Floor Covering: Carpeting
    • Level: Main
    • Area: 110
    • Dimensions: 11x10
    Bedroom
    • Features: Floor Covering: Carpeting
    • Level: Main
    • Area: 110
    • Dimensions: 11x10
    Dining room
    • Features: Floor Covering: Vinyl
    • Level: Main
    • Area: 90
    • Dimensions: 10x9
    Great room
    • Features: Floor Covering: Carpeting
    • Level: Main
    • Area: 285
    • Dimensions: 19x15
    Kitchen
    • Features: Floor Covering: Vinyl
    • Level: Main
    • Area: 81
    • Dimensions: 9x9
    Heating
    • Forced Air, Natural Gas
    Cooling
    • Ceiling Fan(s), Central Air, Electric
    Appliances
    • Laundry: In Basement
    Features
    • Ceiling Fan(s), Custom Cabinetry, Pantry, See Remarks, Shower, Solid Surface Countertop(s), Storage, Vaulted Ceiling(s), Walk-In Closet(s), Wired for Data
    • Flooring: Carpet, Vinyl, Wood
    • Doors: Panel Door(s), Sliding Doors
    • Basement: Finished,Storage Space,Walk-Out Access
    • Number of fireplaces: 1
    • Fireplace features: Great Room
    Interior area
    • Total structure area: 1,276
    • Total interior livable area: 1,276 sqft
    • Finished area above ground: 1,276
    • Finished area below ground: 1,000

    Property

    Parking
    • Total spaces: 2
    • Parking features: Garage - Attached
    • Attached garage spaces: 2
    Features
    • Levels: One
    • Patio & porch: Composite, Deck
    • Exterior features: Rain Gutters, Storage
    • Has view: Yes
    • View description: Trees/Woods
    Lot
    • Size: 7,840 sqft
    • Features: Other
    Details
    • Parcel number: 29W641059
    • Special conditions: Standard

    Construction

    Type & style
    • Home type: SingleFamily
    • Architectural style: Ranch
    • Property subtype: Single Family Residence
    Materials
    • Brick Veneer, Vinyl Siding
    • Foundation: Concrete Perimeter
    • Roof: Architectural Shingle
    Condition
    • Year built: 1999

    Utilities & green energy

    • Electric: Ameren
    • Sewer: Public Sewer
    • Water: Public
    • Utilities for property: Natural Gas Available

    Community & neighborhood

    Security
    • Security features: Smoke Detector(s)
    Location
    • Region: Eureka
    • Subdivision: Hunters Green Six

    HOA & financial

    HOA
    • Has HOA: Yes
    • HOA fee: $230 annually
    • Amenities included: Common Ground, Picnic Area, Playground
    • Services included: Common Area Maintenance
    • Association name: Hunters Green

    Other

    Other facts
    • Listing terms: Private

    Price history

    DateEventPrice
    5/7/2026Sold--
    Source: MARIS #26018170 Report a problem
    4/9/2026Pending sale$349,900$274/sqft
    Source: MARIS #26018170 Report a problem
    4/1/2026Listed for sale$349,900+1.4%$274/sqft
    Source: MARIS #26018170 Report a problem
    11/25/2025Listing removed$345,000$270/sqft
    Source: EXIT Realty broker feed #25065815 Report a problem
    10/22/2025Price change$345,000-0.9%$270/sqft
    Source: MARIS #25065815 Report a problem
    10/11/2025Price change$348,000-0.5%$273/sqft
    Source: MARIS #25065815 Report a problem
    10/4/2025Listed for sale$349,900$274/sqft
    Source: MARIS #25065815 Report a problem
    6/21/2007Sold--
    Source: Public Record Report a problem
    1/18/2000Sold--
    Source: Public Record Report a problem

    Public tax history

    YearProperty taxesTax assessment
    2025$3,783 +3.6%$52,230 +6.7%
    2024$3,653 -0.1%$48,930
    2023$3,656 +6.1%$48,930 +14.1%
    2022$3,444 +0.7%$42,890
    2021$3,419 +6.4%$42,890 +11.3%
    2020$3,213 +9.4%$38,540
    2019$2,937 $38,540 +16.3%
    2018$2,937 $33,140
    2017$2,937 +3.8%$33,140 +14.7%
    2016$2,829 +10.2%$28,900
    2015$2,566 $28,900 -0.1%
    2014$2,566 -1.6%$28,940
    2013$2,607 $28,940 -12.6%
    2012-- $33,120
    2011-- $33,120 +0.6%
    2010$2,654 +4.8%$32,930
    2009$2,532 -11.9%$32,930 -13%
    2008$2,874 +15.7%$37,870
    2007$2,483 $37,870 +23.7%
    2006$2,483 -1.4%$30,610
    2005$2,518 $30,610 +6%
    2003-- $28,880 +9.8%
    2002$2,160 +253.9%$26,310
    2001$610 $26,310

    Find assessor info on the county website

    Neighborhood: 63025

    Nearby schools

    GreatSchools rating
    Schools provided by the listing agent
    • Elementary: Eureka Elem.
    • Middle: Lasalle Springs Middle
    • High: Eureka Sr. High

    Source: MARIS. This data may not be complete. We recommend contacting the local school district to confirm school assignments for this home.

    Get a cash offer in 3 minutes
    Find out how much your home could sell for in as little as 3 minutes with a no-obligation cash offer.
    Estimated market value
    $342,300
    Get a cash offer in 3 minutes
    Find out how much your home could sell for in as little as 3 minutes with a no-obligation cash offer.
    Estimated market value
    $342,300