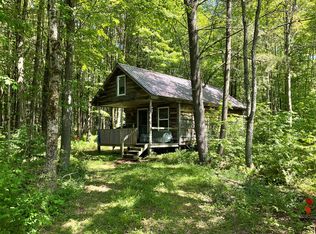
Set on 9.32 mostly wooded acres along private Hunters Grove Lane, this furnished seasonal cabin offers a secluded getaway with New York Stateland just a few hundred yards away and Bowman Lake State Park less than three miles from the property ( https://parks.ny.gov/visit/state-parks/bowman-lake-state-park ) . Whether you’re looking for a hunting retreat or a quiet weekend in the woods, this cabin is ready to enjoy.
The wood-frame cabin offers more than 800 square feet of living space with an open main level warmed by a woodstove. The kitchenette features ample cabinetry, a range with oven, and a compact refrigerator. A bathroom with a composting toilet completes the main floor, and the open loft provides generous sleeping space.
A full-length front porch and a large covered side porch give you two places to enjoy the wooded setting, from morning coffee to evenings back from the woods. NYSEG electric service, an artesian well, and a 500-gallon water holding tank add convenience, while a large Amish-built shed offers plenty of room for outdoor gear. All furnishings convey, so you can settle in from your first weekend. As hunting season nears, don't miss this affordable opportunity to own this private getaway. Also located 10 minutes from the Village of Oxford and less than 15 minutes to the amenities of Norwich.
Active
$95,000
132 Hunters Grove Ln, Preston, NY 13830
1beds
816sqft
Single Family Residence
Built in 2005
9.32 Acres Lot
$117,200 Zestimate®
$116/sqft
$-- HOA
What's special
Wood-frame cabinFull-length front porchCompact refrigeratorWooded settingRange with ovenLarge covered side porchWarmed by a woodstove
- 11 hours
- 132
- 21
Zillow last checked:
Listing updated:
Listed by:
Keller Williams Upstate NY Properties 607-336-3636,
Kevin D. Walsh 607-226-8880
Source: NYSAMLSs,MLS#: R1728587 Originating MLS: Otsego-Delaware
Facts & features
Interior
Bedrooms & bathrooms
- Bedrooms: 1
- Bathrooms: 1
- 1/2 bathrooms: 1
- Main level bathrooms: 1
Heating
- Other, See Remarks, Wood
Cooling
- Other, See Remarks
Appliances
- Included: Electric Oven, Electric Range, Refrigerator
Features
- Kitchen/Family Room Combo, Other, Partially Furnished, See Remarks
- Flooring: Hardwood, Varies
- Basement: None
- Number of fireplaces: 1
Interior area
- Total structure area: 816
- Total interior livable area: 816 sqft
Property
Parking
- Parking features: No Garage
Features
- Patio & porch: Covered, Porch
- Exterior features: Dirt Driveway
Lot
- Size: 9.32 Acres
- Dimensions: 560 x 752
- Features: Irregular Lot, Secluded, Wooded
Details
- Additional structures: Shed(s), Storage
- Additional parcels included: 08540014500000010182000000
- Parcel number: 08540014500000010183000000
- Special conditions: Standard
Construction
Type & style
- Home type: SingleFamily
- Architectural style: A-Frame,Cabin
- Property subtype: Single Family Residence
Materials
- Frame, Log Siding
- Foundation: Pillar/Post/Pier
- Roof: Metal
Condition
- Resale
- Year built: 2005
Utilities & green energy
- Sewer: Holding Tank, Other, See Remarks
- Water: Spring
- Utilities for property: Electricity Connected
Green energy
- Water conservation: Composting Toilet
Community & HOA
Community
- Subdivision: Hunters Grove
Location
- Region: Preston
Financial & listing details
- Price per square foot: $116/sqft
- Tax assessed value: $17,448
- Annual tax amount: $3,017
- Date on market: 11/19/2026
- Listing terms: Cash
Estimated market value
$117,200
$82,000 - $156,000
$1,585/mo
Price history
| Date | Event | Price |
|---|---|---|
| 11/19/2026 | Listed for sale | $95,000$116/sqft |
Source:  NYSAMLSs #R1728587 Report a problem | ||
Public tax history
| Year | Property taxes | Tax assessment |
|---|---|---|
| 2015 | $1,794 | $21,000 |
| 2014 | $1,794 +1.9% | $21,000 |
| 2013 | $1,760 +1.5% | $21,000 |
| 2012 | $1,734 +50.7% | $21,000 +46.9% |
| 2010 | $1,151 | $14,300 |
Find assessor info on the county website
Monthly payment
Climate risks
Neighborhood: 13830
Nearby schools
Schools provided by the listing agent
- District: OxfordAcademy and Central
Source: NYSAMLSs. This data may not be complete. We recommend contacting the local school district to confirm school assignments for this home.
Similar homes
- $110,0002 bd2 ba720 sqft375 N Tyner Rd, Oxford, NY 13830For Sale

 MLS ID #R1703525, Karen E. Cammarata, ABR, RSPS GRI, Listing by: Howard Hanna. NYSAMLSs
- $110,0002 bd1 ba728 sqft481 Corbin Rd, Oxford, NY 13830For Sale
 MLS ID #336089, Kelly L Smith, Listing by: CENTURY 21 NORTH EAST. GBMLS
- $99,9001 bd1 ba1.2k sqft11 Skyview Ln #11, Smyrna, NY 13464For Sale
 MLS ID #11943579, Michael Quinn, Listing by: CHRISTMAS AND ASSOCIATES INC. NY State MLS
- $110,0001 bd1 ba807 sqft249 State Highway 26, Pitcher, NY 13136For Sale
 MLS ID #12070034, Nicholas Polce, Listing by: GATEWAY PROPERTIES OF UPSTATE NY INC. NY State MLS
- $99,0002 bd1 ba576 sqft581 Quarry Rd, Guilford, NY 13780For SaleMLS ID #R1724840, Leo V. Burns III, Listing by: Howard Hanna. NYSAMLSs
- $139,9003 bd1 ba1k sqft20 Howard St, Norwich, NY 13815For SaleMLS ID #R1729209, Kevin D. Walsh, Listing by: Keller Williams Upstate NY Properties. NYSAMLSs
- $129,9002 bd1 ba1.1k sqft240 Charles Kelley Rd, Oxford, NY 13830For SaleMLS ID #R1693721, Christopher Dowdall, Listing by: Howard Hanna. NYSAMLSs
- $110,0001 bd1 ba807 sqft249 W State Highway 26 Rd, Pitcher, NY 13136For SaleMLS ID #S1728374, Frank Bonczkiewicz, Listing by: Gateway Properties of Upstate NY Inc. NYSAMLSs
- $79,9002 bd1 ba1.2k sqft293 Lockwood Hill Rd, Mount Upton, NY 13809For SaleMLS ID #R1689999, Robin L. Jipson, Listing by: Country Squire Realty. NYSAMLSs
- $69,9004 bd1 ba1.1k sqft121 County Road 7, Mc Donough, NY 13801For SaleMLS ID #R1701383, Janice Smith, Listing by: Howard Hanna. NYSAMLSs
- $109,9003 bd1 ba1k sqft1019 County Road 7, Mc Donough, NY 13801For SaleMLS ID #R1652219, Jack R. Thyfault, Listing by: Northeast Realty Chenango County LLC. NYSAMLSs
- $139,0002 bd2 ba1.2k sqft55 N Main St, New Berlin, NY 13411For SaleMLS ID #R1729791, Caleb Moser, Listing by: Keller Williams Upstate NY Properties. NYSAMLSs
- $130,0003 bd1 ba1.1k sqft877 State Highway 23, Mc Donough, NY 13801For SaleMLS ID #S1726578, Frank Bonczkiewicz, Listing by: Gateway Properties of Upstate NY Inc. NYSAMLSs
- $87,0002 bd2 ba980 sqft115 Iona Ln, Greene, NY 13778For SaleMLS ID #R1696670, Stacey M. Frazier ABR, Listing by: Keller Williams Upstate NY Properties. NYSAMLSs
- $70,0002 bd2 ba850 sqft4 Hickory St, Norwich, NY 13815For SaleMLS ID #R1707477, Mary Kay Flanagan, RSPS, ePRO, Listing by: Howard Hanna. NYSAMLSs
- $49,9002 bd-- ba648 sqft0 Waldon Rd, Mc Donough, NY 13801For SaleMLS ID #R1650405, Jack R. Thyfault, Listing by: Northeast Realty Chenango County LLC. NYSAMLSs
