Welcome to Easy living in the Beautiful Charlestown Hunt community of Charlestown Township. This end-unit condo style townhome is waiting for its next owner to love it as much as this current owner has. Featuring gorgeous hardwood flooring on the main level, 2 bedrooms and 2 full bathrooms. Relax by your gas fireplace, and read and doom scroll from your spacious back deck, which overlooks trees and open space providing you with the ultimate privacy and is easily one of the best locations within the community. Your Kitchen features gas cooking, and plenty of cabinet and counter space complemented by the nook area with abundance of natural light and space giving you the relaxing morning and evenings at your kitchen table. Having guests over? You don't need to compromise here, not only do you get plenty of parking for additional cars, you also have room for a dining room table, a full finished basement , with extra storage allowing you to have the perfect blend of space and not the up keep of larger single family homes. Thinking warmer weather? Well, you are in luck as you are complemented with a Community Pool and Clubhouse to relax host larger parties and get to know your fellow neighbors even more. Why Spend more to get less elsewhere? This home provides the perfect blend , if you are looking for your first home, downsizing and not feeling the need for a lot of upkeep. Not to mention if needed, you have low taxes and are within the highly acclaimed Great Valley School District! Minutes to the best in Entertainment and Good Eats and Treats , with downtown Phoenixville just minutes away and Malvern to the south , and the Main Line. Want to expand your horizons even more? How about Center City Philly, or even a show in NYC? Malvern and Paoli Train Stations are close-by bringing you access to everything within minutes, without having to pay an Exorbitant price elsewhere. Keep your car safe in the attached One car garage which features EV charging outlet should you have or possibly buy an Electric Vehicle Come see why this is one of the best values not only in Phoenixville, but within the entire Region! Want to add even more peace of mind, this home comes with a Generator which is a Rare Find , especially in Condo/Townhome Communities, allowing you more peace of mind if you are working from home or just simply want to keep the home running smoothly, this will come in handy and you will end appreciating the security and convenience a generator provides. Come See it and fall in love, You will love living here, Don't miss out on this truly amazing value in Charlestown Township!
Sold for $437,000
$437,000
132 Huntingdon Ct #1801, Phoenixville, PA 19460
2beds
2,385sqft
Townhouse
Built in 1998
-- sqft lot
$440,200 Zestimate®
$183/sqft
$2,445 Estimated rent
Home value
$440,200
$414,000 - $467,000
$2,445/mo
Zestimate® history
Owner options
List your home for rent
$2,445/mo
Rent Zestimate®
Find your next renter with Zillow Rental Manager. Plus, with online applications, you can quickly screen prospective tenants – for free.
$2,445/mo
Rent Zestimate®
Refinance and save
$2,816/mo
Est. payment
Refinancing to a lower rate could help reduce your monthly payments and save thousands over the life of the loan.
$2,816/mo
Est. payment
Explore your selling options
Work with a Zillow partner agent
Leverage their expertise and Zillow's premium Showcase listings to get your home seen by more buyers.
Get startedList with your own agent
Get your home in front of millions of buyers by listing it on Zillow.
Learn how to do itSell it yourself
Take full control of how buyers see your home on Zillow by listing For Sale by Owner (FSBO).
List your homeWhat's special
Gas fireplaceSpacious back deckCommunity poolKitchen features gas cooking
Zillow last checked:
Listing updated:
Listed by:
Rob Howard 484-832-1667,
Compass RE
Bought with:
Kathryn Chapman, RS356668
Keller Williams Main Line
Source: Bright MLS,MLS#: PACT2117282
Facts & features
Interior
Bedrooms & bathrooms
- Bedrooms: 2
- Bathrooms: 2
- Full bathrooms: 2
- Main level bathrooms: 2
- Main level bedrooms: 2
Basement
- Area: 900
Heating
- Forced Air, Natural Gas
Cooling
- Central Air, Electric
Appliances
- Included: Microwave, Dishwasher, Disposal, Dryer, Oven, Washer, Water Heater, Gas Water Heater
- Laundry: Main Level, Washer In Unit, Dryer In Unit
Features
- Bathroom - Walk-In Shower, Bathroom - Tub Shower, Breakfast Area, Built-in Features, Ceiling Fan(s), Dining Area, Eat-in Kitchen, Kitchen - Table Space
- Flooring: Hardwood, Wood
- Basement: Full,Sump Pump
- Number of fireplaces: 1
- Fireplace features: Gas/Propane
Interior area
- Total structure area: 2,385
- Total interior livable area: 2,385 sqft
- Finished area above ground: 1,485
- Finished area below ground: 900
Property
Parking
- Total spaces: 1
- Parking features: Garage Faces Front, Garage Door Opener, Inside Entrance, Attached, Driveway, Parking Lot
- Attached garage spaces: 1
- Has uncovered spaces: Yes
Accessibility
- Accessibility features: None
Features
- Levels: Two
- Stories: 2
- Exterior features: Lighting, Sidewalks, Street Lights
- Pool features: Community
- Has view: Yes
- View description: Trees/Woods, Street
Details
- Additional structures: Above Grade, Below Grade
- Parcel number: 3502 0346
- Zoning: CONDO
- Special conditions: Standard
Construction
Type & style
- Home type: Townhouse
- Architectural style: Colonial,Ranch/Rambler
- Property subtype: Townhouse
Materials
- Vinyl Siding
- Foundation: Concrete Perimeter
Condition
- Very Good
- New construction: No
- Year built: 1998
Utilities & green energy
- Sewer: Public Sewer
- Water: Public
- Utilities for property: Cable Connected
Community & HOA
Community
- Features: Pool
- Condo and coop fee: $359 monthly
- Subdivision: Charlestown Hunt
HOA
- Has HOA: No
- Amenities included: Clubhouse, Pool, Tennis Court(s), Tot Lots/Playground
- Services included: Pool(s), Common Area Maintenance, Maintenance Structure, Lawn Care Front, Lawn Care Rear, Lawn Care Side, Maintenance Grounds, Management, Recreation Facility, Snow Removal, Trash
- HOA name: Charlestown Hunt- Penco
Location
- Region: Phoenixville
- Municipality: CHARLESTOWN TWP
Financial & listing details
- Price per square foot: $183/sqft
- Tax assessed value: $152,250
- Annual tax amount: $4,740
- Date on market: 3/27/2026
- Listing agreement: Exclusive Right To Sell
- Listing terms: Conventional,Cash,Negotiable
- Inclusions: Kitchen Refrigerator, Washer And Dryer All In As-is Condition.. Generator Is Also Included In Sale In As-is Condition.
- Ownership: Condominium
Price history
| Date | Event | Price |
|---|---|---|
| 5/22/2026 | Sold | $437,000+2.8%$183/sqft |
Source:  Bright MLS #PACT2117282 Report a problem Bright MLS #PACT2117282 Report a problem | ||
| 3/31/2026 | Contingent | $425,000$178/sqft |
Source: Bright MLS #PACT2117282 Report a problem | ||
| 3/27/2026 | Listed for sale | $425,000$178/sqft |
Source: Bright MLS #PACT2117282 Report a problem | ||
Public tax history
Tax history is unavailable.
Neighborhood: 19460
Nearby homes
- $435,0002 bd2 ba1.6k sqft142 Huntingdon Ct #1702, Phoenixville, PA 19460Sold
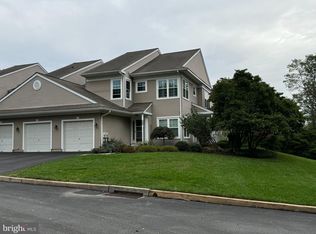
- $445,8002 bd3 ba2.3k sqft144 Huntingdon Ct, Phoenixville, PA 19460Off Market

- $435,0002 bd2 ba1.6k sqft142 Huntingdon Ct, Phoenixville, PA 19460Sold
- $466,5003 bd2 ba1.8k sqft140 Huntingdon Ct, Phoenixville, PA 19460Off Market
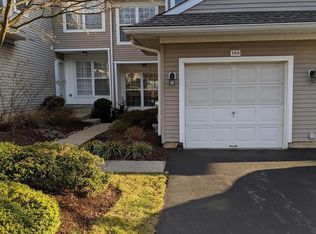
- $466,5003 bd2 ba1.8k sqft140 Huntingdon Ct #1703, Phoenixville, PA 19460Off Market
- $506,2003 bd3 ba2.6k sqft138 Huntingdon Ct, Phoenixville, PA 19460Off Market
- $405,7002 bd2 ba1.6k sqft136 Huntingdon Ct, Phoenixville, PA 19460Off Market
- $462,8002 bd2 ba2.3k sqft134 Huntingdon Ct, Phoenixville, PA 19460Off Market
Nearby schools
GreatSchools rating
- 8/10Charlestown El SchoolGrades: K-4Distance: 1.9 mi
- 10/10Great Valley Middle SchoolGrades: 7-8Distance: 3.6 mi
- 10/10Great Valley High SchoolGrades: 9-12Distance: 3.9 mi
Schools provided by the listing agent
- Elementary: Charlestown
- Middle: Great Valley
- High: Great Valley
- District: Great Valley
Source: Bright MLS. This data may not be complete. We recommend contacting the local school district to confirm school assignments for this home.
Get a cash offer in 3 minutes
Find out how much your home could sell for in as little as 3 minutes with a no-obligation cash offer.
Estimated market value
$440,200
Get a cash offer in 3 minutes
Find out how much your home could sell for in as little as 3 minutes with a no-obligation cash offer.
Estimated market value
$440,200
- Pennsylvania
- Chester County
- Phoenixville
- 19460
- 132 Huntingdon Ct Unit 1801
Nearby cities
Nearby neighborhoods
Nearby zip codes
Other Phoenixville Topics
