Tucked away on over half an acre in the Parkers Grove neighborhood, this charming 3-bedroom, 3-bathroom ranch is just waiting to steal your heart! Picture yourself sipping morning coffee on the front porch before stepping inside to find gorgeous hardwood floors sweeping through the main living spaces. The spacious living room is wonderfully open and airy, complete with a vaulted ceiling that makes the room feel so welcoming. It flows right into the sunny eat-in kitchen, so you're never far from the heart of the home while whipping up your favorite treats with beautiful granite countertops and stainless steel appliances. When it's time to unwind, your primary suite awaits on the main floor, featuring a lovely tray ceiling. The en suite is a true pampering spot with a double vanity, a deep jetted tub perfect for relaxing bubble baths, a separate shower, and a wonderful walk-in closet for all your treasures.
Two more bedrooms, a guest bath, and a laundry room are also perfectly nestled on the main floor. But wait, there's more! Head upstairs to discover a spacious bonus room tucked away with its own closet and a third full bathroom—absolutely perfect for a guest hideaway, a playroom, or your dream craft room. Finally, step out into your peaceful backyard oasis. It is wonderfully private and backs right up to lovely, whispering woods, giving you the perfect little nature sanctuary to call your very own!
HOA transfer fee is $200.
Welcome Home! AGENTS-not a member of MLS? Call Showing Time for access/disclosures.
For sale
$340,000
132 Hurdle Ln, Raeford, NC 28376
3beds
2,031sqft
Single Family Residence
Built in 2009
-- sqft lot
$336,800 Zestimate®
$167/sqft
$13/mo HOA
What's special
- 6 days |
- 208 |
- 12 |
Zillow last checked:
Listing updated:
Listed by:
WELCOME HOME TEAM POWERED BY KELLER WILLIAMS REALTY,
KELLER WILLIAMS REALTY (FAYETTEVILLE)
Source: LPRMLS,MLS#: 767658 Originating MLS: Longleaf Pine Realtors
Originating MLS: Longleaf Pine RealtorsFacts & features
Interior
Bedrooms & bathrooms
- Bedrooms: 3
- Bathrooms: 3
- Full bathrooms: 3
Heating
- Heat Pump
Cooling
- Central Air, Electric
Appliances
- Included: Dishwasher, Electric Range
- Laundry: Washer Hookup, Dryer Hookup, Main Level
Features
- Breakfast Area, Tray Ceiling(s), Ceiling Fan(s), Coffered Ceiling(s), Double Vanity, Eat-in Kitchen, Granite Counters, Jetted Tub, Primary Downstairs, Vaulted Ceiling(s), Walk-In Closet(s), Window Treatments
- Flooring: Carpet, Hardwood, Tile
- Windows: Blinds
- Basement: Crawl Space
- Number of fireplaces: 1
- Fireplace features: Factory Built
Interior area
- Total interior livable area: 2,031 sqft
Property
Parking
- Total spaces: 2
- Parking features: Attached, Garage
- Attached garage spaces: 2
Features
- Patio & porch: Front Porch, Patio, Porch
- Exterior features: Porch, Patio
Lot
- Features: Cleared
- Topography: Cleared
Details
- Parcel number: 494560301235
- Zoning description: RA-20 - Residential Agricultural
- Special conditions: None
Construction
Type & style
- Home type: SingleFamily
- Architectural style: Ranch
- Property subtype: Single Family Residence
Materials
- Stone Veneer, Vinyl Siding
Condition
- New construction: No
- Year built: 2009
Utilities & green energy
- Sewer: Septic Tank
- Water: Public
Community & HOA
Community
- Features: Gutter(s)
- Subdivision: Parkers Grove
HOA
- Has HOA: Yes
- HOA fee: $150 annually
- HOA name: Parkers Grove Hoa
Location
- Region: Raeford
Financial & listing details
- Price per square foot: $167/sqft
- Tax assessed value: $288,070
- Annual tax amount: $2,099
- Date on market: 8/19/2026
- Cumulative days on market: 4 days
- Listing terms: Cash,Conventional,FHA,USDA Loan,VA Loan
- Inclusions: Refrigerator, Washer, Dryer, Microwave
- Exclusions: n/a
- Ownership: More than a year
Estimated market value
$336,800
$320,000 - $354,000
$1,991/mo
Price history
| Date | Event | Price |
|---|---|---|
| 8/21/2026 | Listed for sale | $340,000+42.9%$167/sqft |
Source:  LPRMLS #767658 Report a problem LPRMLS #767658 Report a problem | ||
| 11/17/2020 | Sold | $238,000-0.8%$117/sqft |
Source: LPRMLS #642987 Report a problem | ||
| 10/2/2020 | Pending sale | $239,900$118/sqft |
Source: ERA STROTHER REAL ESTATE #642987 Report a problem | ||
| 9/28/2020 | Listed for sale | $239,900+6.6%$118/sqft |
Source: ERA STROTHER REAL ESTATE #642987 Report a problem | ||
| 3/31/2010 | Sold | $225,000$111/sqft |
Source: Public Record Report a problem | ||
Public tax history
| Year | Property taxes | Tax assessment |
|---|---|---|
| 2025 | $2,099 | $288,070 |
| 2024 | $2,099 | $288,070 |
| 2023 | $2,099 | $288,070 |
| 2022 | $2,099 -3.9% | $288,070 +16.5% |
| 2021 | $2,183 +0.1% | $247,350 |
| 2020 | $2,181 | $247,350 |
| 2019 | $2,181 +1.9% | $247,350 |
| 2018 | $2,140 | $247,350 |
| 2017 | $2,140 | $247,350 |
| 2016 | $2,140 | $247,350 |
| 2015 | $2,140 | $247,350 |
| 2014 | $2,140 +1.2% | $247,350 +16.4% |
| 2013 | $2,114 | $212,420 |
| 2011 | -- | $212,420 -3.7% |
| 2010 | -- | $220,480 |
Find assessor info on the county website
Monthly payment
Est. payment
Payment breakdown
Explore the cost of this home by adjusting the details. Changes won't be saved.Climate risks
Neighborhood: 28376
Nearby schools
GreatSchools rating
- 6/10Don D Steed ElementaryGrades: PK-5Distance: 3.2 mi
- 2/10East Hoke MiddleGrades: 6-8Distance: 1.8 mi
- 10/10Sandhoke Early College High SchoolGrades: 9-12Distance: 4.7 mi
Schools provided by the listing agent
- Elementary: Don D Steed Elementary
- Middle: East Hoke Middle School
- High: Hoke County Schools
Source: LPRMLS. This data may not be complete. We recommend contacting the local school district to confirm school assignments for this home.
- $317,200-- bd2 ba1.9k sqft128 Hurdle Ln, Raeford, NC 28376Off Market
- $475,1004 bd4 ba2.9k sqft136 Hurdle Ln, Raeford, NC 28376Off Market
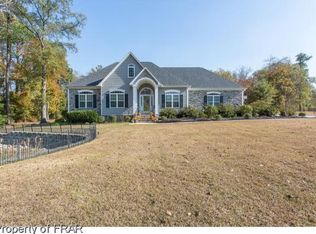
- $380,400-- bd2 ba2.2k sqft131 Hurdle Ln, Raeford, NC 28376Off Market
- $363,6003 bd2 ba2.2k sqft124 Hurdle Ln, Raeford, NC 28376Off Market
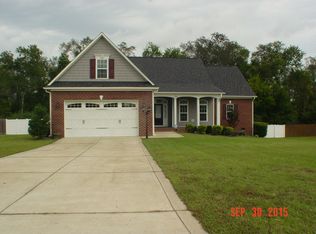
- $429,2004 bd3 ba2.8k sqft105 Louise Dr, Raeford, NC 28376Off Market
- $419,000-- bd3 ba2.8k sqft155 Grouse Run, Raeford, NC 28376Off Market
- $330,0004 bd3 ba1.9k sqft120 Hurdle Ln, Raeford, NC 28376Sold
- $397,0004 bd3 ba2.4k sqft140 Hurdle Ln, Raeford, NC 28376Off Market
A local agent can set up tours, give advice and negotiate with sellers.
A local lender can help you make sure your offer is ready when you are.
