Luxury, location, and low-maintenance living come together beautifully in this thoughtfully designed townhome. The chef's kitchen is a true showpiece featuring custom cabinetry, premium Thermador appliances, designer lighting, and a spacious walk-in pantry complete with a built-in desk. Custom built-ins flank the natural gas fireplace, adding warmth and character to the main living space. An elevator provides effortless access to every level, while hardwood flooring extends throughout all living areas and bedrooms. Additional custom details include shiplap accent walls along both staircases and built-in shelving and rods in every closet for exceptional organization. Enjoy relaxing on the front deck overlooking the common area or unwind in the fenced backyard offering added privacy. Unparalleled, the neighborhood is encompassed by magnificent oak trees and features brick paver streets. Located next to award-winning Lumina Station, The Lane has what everyone is looking for today: walkability. Homeowners can walk to spas, coffee shops, restaurants, shops, fitness clubs, a grocery store, a hardware store, and much more. Additionally, The Lane is only a ½ mile from Wrightsville Beach - the island community with world-class beaches, marinas, restaurants, and shopping.
Sold for $1,395,000
$1,395,000
132 James Edward Court, Wilmington, NC 28403
3beds
2,028sqft
Townhouse
Built in 2025
1,098 Square Feet Lot
$1,394,900 Zestimate®
$688/sqft
$4,057 Estimated rent
Home value
$1,394,900
$1.33M - $1.46M
$4,057/mo
Zestimate® history
Owner options
List your home for rent
$4,057/mo
Rent Zestimate®
Find your next renter with Zillow Rental Manager. Plus, with online applications, you can quickly screen prospective tenants – for free.
$4,057/mo
Rent Zestimate®
Refinance and save
$15,512/mo
Est. payment
Refinancing to a lower rate could help reduce your monthly payments and save thousands over the life of the loan.
$15,512/mo
Est. payment
Explore your selling options
Work with a Zillow partner agent
Leverage their expertise and Zillow's premium Showcase listings to get your home seen by more buyers.
Get startedList with your own agent
Get your home in front of millions of buyers by listing it on Zillow.
Learn how to do itSell it yourself
Take full control of how buyers see your home on Zillow by listing For Sale by Owner (FSBO).
List your homeWhat's special
Natural gas fireplaceDesigner lightingBrick paver streetsPremium thermador appliancesCustom cabinetry
Zillow last checked:
Listing updated:
Listed by:
Heather N Archer 910-386-3971,
Intracoastal Realty Corporation
Bought with:
Heather N Archer, 232570
Intracoastal Realty Corporation
Source: Hive MLS,MLS#: 100473100 Originating MLS: Cape Fear Realtors MLS, Inc.
Originating MLS: Cape Fear Realtors MLS, Inc.Facts & features
Interior
Bedrooms & bathrooms
- Bedrooms: 3
- Bathrooms: 4
- Full bathrooms: 3
- 1/2 bathrooms: 1
Rooms
- Room types: Master Bedroom, Bedroom 1, Bedroom 2, Living Room, Dining Room, Other
Primary bedroom
- Level: Third
- Dimensions: 16 x 12
Bedroom 1
- Level: Third
- Dimensions: 11 x 10
Bedroom 2
- Level: Third
- Dimensions: 11 x 10
Dining room
- Level: Second
- Dimensions: 19 x 9
Kitchen
- Level: Second
- Dimensions: 17 x 12
Living room
- Level: Second
- Dimensions: 17 x 17
Other
- Description: Flex space
- Level: First
- Dimensions: 11 x 9
Heating
- Heat Pump, Electric, Forced Air
Cooling
- Central Air, Heat Pump
Features
- Walk-in Closet(s), High Ceilings, Bookcases, Kitchen Island, Ceiling Fan(s), Elevator, Pantry, Gas Log, Walk-In Closet(s)
- Has fireplace: Yes
- Fireplace features: Gas Log
Interior area
- Total structure area: 1,908
- Total interior livable area: 2,028 sqft
Property
Parking
- Total spaces: 2
- Parking features: Paved
- Attached garage spaces: 2
Features
- Levels: Three Or More
- Stories: 3
- Patio & porch: Covered, Patio, Porch
- Fencing: Partial
- Has view: Yes
- View description: See Remarks
- Frontage type: See Remarks
Lot
- Size: 1,098 Square Feet
Details
- Parcel number: R05713001037000
- Zoning: R-15
- Special conditions: Standard
Construction
Type & style
- Home type: Townhouse
- Property subtype: Townhouse
Materials
- Composition, Fiber Cement, Wood Frame
- Foundation: Slab
- Roof: Metal
Condition
- Under Construction
- New construction: No
- Year built: 2025
Utilities & green energy
- Sewer: Public Sewer
- Water: Public
- Utilities for property: Sewer Available, Water Available
Community & HOA
Community
- Subdivision: The Lane
HOA
- Has HOA: Yes
- Amenities included: Maintenance Common Areas, Maintenance Grounds, Maintenance Roads, Management, Master Insure, Termite Bond
- HOA fee: $7,500 annually
- HOA name: The Lane
- HOA phone: 910-679-3012
Location
- Region: Wilmington
Financial & listing details
- Price per square foot: $688/sqft
- Tax assessed value: $664,800
- Annual tax amount: $5,783
- Date on market: 8/22/2025
- Cumulative days on market: 345 days
- Listing agreement: Exclusive Right To Sell
- Listing terms: Cash,Conventional
- Road surface type: Paved
Price history
| Date | Event | Price |
|---|---|---|
| 7/27/2026 | Sold | $1,395,000-1.4%$688/sqft |
Source:  Hive MLS #100473100 Report a problem Hive MLS #100473100 Report a problem | ||
| 7/1/2026 | Pending sale | $1,415,000$698/sqft |
Source: Hive MLS #100473100 Report a problem | ||
| 3/16/2026 | Price change | $1,415,000+1.4%$698/sqft |
Source: Hive MLS #100473100 Report a problem | ||
| 2/10/2026 | Price change | $1,395,000+1.5%$688/sqft |
Source: Hive MLS #100473100 Report a problem | ||
| 8/22/2025 | Price change | $1,375,000+9.6%$678/sqft |
Source: Hive MLS #100473100 Report a problem | ||
| 11/27/2024 | Pending sale | $1,255,000$619/sqft |
Source: Hive MLS #100473100 Report a problem | ||
| 10/28/2024 | Listed for sale | $1,255,000$619/sqft |
Source: Hive MLS #100473100 Report a problem | ||
Public tax history
Tax history is unavailable.
Neighborhood: Wrightsville Sound
Nearby homes
- $664,8001.386 Acres1490 Allens Ln, Wilmington, NC 28403Off Market
- $196,9007,187 Square Feet6831 Wrightsville Ave, Wilmington, NC 28403Off Market
- $247,1000.296 Acres6827 Wrightsville Ave, Wilmington, NC 28403Off Market
- $1,300,0003 bd4 ba2k sqft138 James Edward Ct, Wilmington, NC 28403Sold
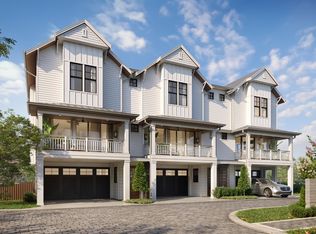
- $1,265,0003 bd4 ba2k sqft136 James Edward Ct, Wilmington, NC 28403Sold
- $1,200,0003 bd4 ba2k sqft122 James Edward Ct, Wilmington, NC 28403Sold
- $174,8004,660 Square Feet1990 Allens Ln, Wilmington, NC 28403Off Market
- $1,200,0003 bd4 ba2k sqft104 James Edward Ct, Wilmington, NC 28403Sold
Nearby schools
GreatSchools rating
- 10/10Wrightsville Beach ElementaryGrades: K-5Distance: 1.5 mi
- 6/10M C S Noble MiddleGrades: 6-8Distance: 2.3 mi
- 6/10John T Hoggard HighGrades: 9-12Distance: 4.2 mi
Schools provided by the listing agent
- Elementary: Wrightsville Beach
- Middle: Noble
- High: Hoggard
Source: Hive MLS. This data may not be complete. We recommend contacting the local school district to confirm school assignments for this home.
Get a cash offer in 3 minutes
Find out how much your home could sell for in as little as 3 minutes with a no-obligation cash offer.
Estimated market value
$1,394,900
Get a cash offer in 3 minutes
Find out how much your home could sell for in as little as 3 minutes with a no-obligation cash offer.
Estimated market value
$1,394,900
- North Carolina
- New Hanover County
- Wilmington
- 28403
- Wrightsville Sound
- 132 James Edward Court
Nearby cities
Nearby neighborhoods
Nearby zip codes
Other Wilmington Topics
