Welcome to this beautifully upgraded ranch-style home offering 1,944 total square feet of comfortable and versatile living space! As you step inside, you're greeted by a bright and inviting living room filled with natural light and complemented by gleaming hardwood floors throughout the main level. The spacious eat-in kitchen is perfect for everyday living and entertaining, featuring abundant cabinetry, ample prep space, quartz countertops, and stainless steel appliances, including a refrigerator just 1 year old. Down the hall, you’ll find a generously sized primary bedroom with a large closet, a full bathroom with a tiled tub/shower combo, perfect for relaxing after a long day, and two additional bedrooms. The fully finished lower level offers even more living space with brand new carpet, a second living room or rec room, an additional 4th bedroom, and a powder room, ideal for guests or extended living. The laundry area includes a washer and dryer just 2 years old. Step outside to your private outdoor oasis! Enjoy entertaining on the covered screened-in porch (recently rescreened) or covered deck. The fully fenced yard includes added padlock fencing, a beautiful stone patio, a peaceful fish pond, and even a she shed with electricity, perfect for hobbies, work, or relaxation. Additional updates include a freshly repainted interior, water heater (2023), HVAC (2021), and a roof estimated to be 5–10 years old. Conveniently located near Crain Highway, Route 2, Route 10, and a variety of shops and restaurants, this move-in ready home truly has it all!
Sold for $415,000
$415,000
132 Janelin Ct, Glen Burnie, MD 21061
3beds
1,749sqft
Single Family Residence
Built in 1960
0.25 Acres Lot
$417,000 Zestimate®
$237/sqft
$2,671 Estimated rent
Home value
$417,000
$392,000 - $446,000
$2,671/mo
Zestimate® history
Owner options
List your home for rent
$2,671/mo
Rent Zestimate®
Find your next renter with Zillow Rental Manager. Plus, with online applications, you can quickly screen prospective tenants – for free.
$2,671/mo
Rent Zestimate®
Refinance and save
$2,559/mo
Est. payment
Refinancing to a lower rate could help reduce your monthly payments and save thousands over the life of the loan.
$2,559/mo
Est. payment
Explore your selling options
Work with a Zillow partner agent
Leverage their expertise and Zillow's premium Showcase listings to get your home seen by more buyers.
Get startedList with your own agent
Get your home in front of millions of buyers by listing it on Zillow.
Learn how to do itSell it yourself
Take full control of how buyers see your home on Zillow by listing For Sale by Owner (FSBO).
List your homeWhat's special
Peaceful fish pondPrivate outdoor oasisBeautiful stone patioCovered deckFreshly repainted interiorAbundant cabinetryStainless steel appliances
Zillow last checked:
Listing updated:
Listed by:
Michael Schiff 410-415-1404,
EXP Realty, LLC,
Listing Team: The Schiff Home Team, Co-Listing Agent: Hillary Lestat Balogh 443-239-5855,
EXP Realty, LLC
Bought with:
Jane Hernandez, sp40000297
Impact Real Estate, LLC
Source: Bright MLS,MLS#: MDAA2141876
Facts & features
Interior
Bedrooms & bathrooms
- Bedrooms: 3
- Bathrooms: 2
- Full bathrooms: 1
- 1/2 bathrooms: 1
- Main level bathrooms: 1
- Main level bedrooms: 3
Basement
- Area: 972
Heating
- Forced Air, Natural Gas
Cooling
- Central Air, Electric
Appliances
- Included: Refrigerator, Washer, Dryer, Dishwasher, Oven/Range - Gas, Disposal, Water Heater, Gas Water Heater
- Laundry: Has Laundry, Lower Level
Features
- Entry Level Bedroom, Floor Plan - Traditional, Kitchen - Table Space, Combination Kitchen/Dining, Upgraded Countertops, Ceiling Fan(s), Bathroom - Tub Shower, Breakfast Area, Combination Dining/Living, Dining Area, Eat-in Kitchen
- Flooring: Carpet, Wood, Ceramic Tile
- Basement: Connecting Stairway,Full,Finished,Interior Entry,Windows
- Has fireplace: No
Interior area
- Total structure area: 1,944
- Total interior livable area: 1,749 sqft
- Finished area above ground: 972
- Finished area below ground: 777
Property
Parking
- Total spaces: 2
- Parking features: Driveway
- Uncovered spaces: 2
Accessibility
- Accessibility features: Accessible Entrance
Features
- Levels: One
- Stories: 1
- Patio & porch: Deck, Porch, Screened
- Pool features: None
- Fencing: Back Yard,Wood
Lot
- Size: 0.25 Acres
Details
- Additional structures: Above Grade, Below Grade
- Parcel number: 020568200866300
- Zoning: R5
- Special conditions: Standard
Construction
Type & style
- Home type: SingleFamily
- Architectural style: Bungalow
- Property subtype: Single Family Residence
Materials
- Combination
- Foundation: Concrete Perimeter
Condition
- New construction: No
- Year built: 1960
Utilities & green energy
- Sewer: Public Sewer
- Water: Public
Community & HOA
Community
- Subdivision: Rippling Ridge
HOA
- Has HOA: No
Location
- Region: Glen Burnie
Financial & listing details
- Price per square foot: $237/sqft
- Tax assessed value: $308,333
- Annual tax amount: $3,406
- Date on market: 4/23/2026
- Listing agreement: Exclusive Right To Sell
- Ownership: Fee Simple
Price history
| Date | Event | Price |
|---|---|---|
| 6/2/2026 | Sold | $415,000+6.7%$237/sqft |
Source:  Bright MLS #MDAA2141876 Report a problem Bright MLS #MDAA2141876 Report a problem | ||
| 4/29/2026 | Pending sale | $389,000$222/sqft |
Source: Bright MLS #MDAA2141876 Report a problem | ||
| 4/23/2026 | Listed for sale | $389,000+1%$222/sqft |
Source: Bright MLS #MDAA2141876 Report a problem | ||
| 11/29/2023 | Sold | $385,000-3.7%$220/sqft |
Source: Bright MLS #MDAA2071624 Report a problem | ||
| 11/2/2023 | Pending sale | $399,900$229/sqft |
Source: Bright MLS #MDAA2071624 Report a problem | ||
| 10/27/2023 | Price change | $399,900-2.5%$229/sqft |
Source: Bright MLS #MDAA2071624 Report a problem | ||
| 10/20/2023 | Listed for sale | $410,000+62.7%$234/sqft |
Source: Bright MLS #MDAA2071624 Report a problem | ||
| 5/20/2015 | Listing removed | $1,650$1/sqft |
Source: Postlets Report a problem | ||
| 5/16/2015 | Listed for rent | $1,650$1/sqft |
Source: Postlets Report a problem | ||
| 2/4/2010 | Sold | $252,000+80%$144/sqft |
Source: Public Record Report a problem | ||
| 10/13/2009 | Sold | $140,000+12%$80/sqft |
Source: Public Record Report a problem | ||
| 3/18/1999 | Sold | $125,000$71/sqft |
Source: Public Record Report a problem | ||
Public tax history
| Year | Property taxes | Tax assessment |
|---|---|---|
| 2025 | $3,504 +23.3% | $273,600 +5.4% |
| 2024 | $2,842 +6% | $259,500 +5.7% |
| 2023 | $2,680 +10.9% | $245,400 +6.1% |
| 2022 | $2,417 +5.2% | $231,300 +5.2% |
| 2021 | $2,299 +5.3% | $219,967 +5.4% |
| 2020 | $2,182 +5.6% | $208,633 +5.7% |
| 2019 | $2,066 +3.3% | $197,300 |
| 2018 | $2,001 -0.5% | $197,300 |
| 2017 | $2,011 | $197,300 -4.7% |
| 2016 | -- | $207,000 +3% |
| 2015 | -- | $201,033 +3.1% |
| 2014 | -- | $195,067 +3.2% |
| 2013 | -- | $189,100 |
| 2012 | -- | $189,100 |
| 2011 | -- | $189,100 -28.2% |
| 2010 | -- | $263,430 +14.9% |
| 2009 | -- | $229,322 +17.5% |
| 2008 | -- | $195,216 +21.2% |
| 2007 | -- | $161,110 +11.5% |
| 2006 | -- | $144,476 +13% |
| 2005 | -- | $127,843 +15% |
| 2004 | -- | $111,210 +3.3% |
| 2003 | -- | $107,626 +3.4% |
| 2002 | -- | $104,043 +3.6% |
| 2001 | -- | $100,460 |
Find assessor info on the county website
Neighborhood: 21061
Nearby homes
- $459,5003 bd1 ba1.2k sqft130 Janelin Ct, Glen Burnie, MD 21061Off Market
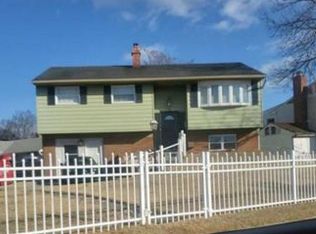
- $405,400-- bd1 ba1.7k sqft134 Janelin Ct, Glen Burnie, MD 21061Off Market
- $386,500-- bd1 ba1k sqft128 Janelin Dr, Glen Burnie, MD 21061Off Market
- $342,000-- bd1 ba965 sqft1317 Rippling Ct, Glen Burnie, MD 21061Off Market
- $354,400-- bd1 ba1k sqft126 Janelin Dr, Glen Burnie, MD 21061Off Market
- $364,600-- bd1 ba1k sqft136 Janelin Ct, Glen Burnie, MD 21061Off Market
- $338,000-- bd1 ba1.5k sqft1319 Rippling Ct, Glen Burnie, MD 21061Off Market
- $421,2004 bd2 ba965 sqft1311 Aster Dr, Glen Burnie, MD 21061Off Market
Nearby schools
GreatSchools rating
- 6/10George T. Cromwell Elementary SchoolGrades: K-5Distance: 0.6 mi
- 5/10Corkran Middle SchoolGrades: 6-8Distance: 2.2 mi
- 3/10Glen Burnie High SchoolGrades: 9-12Distance: 1.7 mi
Schools provided by the listing agent
- High: North County
- District: Anne Arundel County Public Schools
Source: Bright MLS. This data may not be complete. We recommend contacting the local school district to confirm school assignments for this home.
Get a cash offer in 3 minutes
Find out how much your home could sell for in as little as 3 minutes with a no-obligation cash offer.
Estimated market value
$417,000
Get a cash offer in 3 minutes
Find out how much your home could sell for in as little as 3 minutes with a no-obligation cash offer.
Estimated market value
$417,000
- Maryland
- Anne Arundel County
- Glen Burnie
- 21061
- 132 Janelin Ct
Nearby cities
Nearby zip codes
Other Glen Burnie Topics
