Skip main navigation
Off market
  • $408,700

    132 Jarrett Ave, Jenkintown, PA 19046

    3beds
    1,140sqft
    Single Family Residence
    Built in 1965
    4,050 Square Feet Lot
    $408,700 Zestimate®
    $359/sqft
    $2,243 Estimated rent

    Home value

    $408,700

    $372,000 - $445,000

    $2,243/mo

    Zestimate® history
    Loading
    Loading...

    Owner options

    List your home for rent

    $2,243/mo

    Rent Zestimate®

    Find your next renter with Zillow Rental Manager. Plus, with online applications, you can quickly screen prospective tenants – for free.

    Learn more

    $2,243/mo

    Rent Zestimate®

    Refinance and save

    $2,608/mo

    Est. payment

    Refinancing to a lower rate could help reduce your monthly payments and save thousands over the life of the loan.

    See today's rates

    $2,608/mo

    Est. payment

    Explore your selling options

    Work with a Zillow partner agent

    Leverage their expertise and Zillow's premium Showcase listings to get your home seen by more buyers.

    Get started

    List with your own agent

    Get your home in front of millions of buyers by listing it on Zillow.

    Learn how to do it

    Sell it yourself

    Take full control of how buyers see your home on Zillow by listing For Sale by Owner (FSBO).

    List your home

    What's special

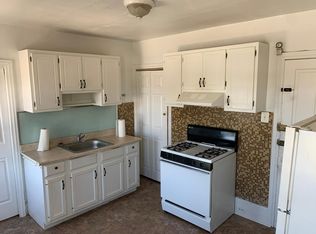
    Welcome to 132 Jarrett Ave, your new home in Rockledge! This lovely rambler twin is situated in a prime location, offering you the perfect blend of comfort and convenience. You'll immediately fall in love with the cozy charm and the many features this home has to offer. Step inside and be greeted by a well-maintained interior that is move-in ready. The spacious family room is a great place to relax and unwind, with a large front window providing beautiful views of Jarrett Playground/Mill Park. Hosting friends and family will be a breeze in the inviting formal dining space, which seamlessly connects to the eat-in kitchen featuring a gas range. Moving down the hallway, you'll find three bedrooms, all thoughtfully designed for your comfort. The full bathroom boasts original tile, adding a touch of vintage charm. The owner's suite is a tranquil haven, offering serene views of the rear yard through a newer and larger window. As you make your way downstairs to the fully finished walkout basement, you'll be greeted by an abundance of natural light that fills the space. This versatile area can serve as a second family room, a man cave, or a playroom for the little ones. Additionally, you'll discover a convenient half bath, a laundry room, and extra storage space before reaching the oversized one-car garage. Rest assured, this home is turnkey and ready for its next owners. It is being sold "As Is," offering you a hassle-free transition into your new abode. Don't miss out on the opportunity to make this wonderful home yours. Schedule a viewing today before someone else claims it!

    This property is off market, which means it's not currently listed for sale or rent on Zillow. This may be different from what's available on other websites or public sources.
    Zillow last checked:

    Listing updated:

    Listed by:

    Michelle Cadman 267-574-6474,

    Keller Williams Real Estate-Doylestown,

    Co-Listing Agent: Ben J Cadman 267-784-9882,

    Keller Williams Real Estate-Doylestown

    Bought with:

    Erin Thompson, AB068517

    Compass RE

    Source: Bright MLS,MLS#: PAMC2072830MLS Logo

    Facts & features

    Interior

    Bedrooms & bathrooms
    • Bedrooms: 3
    • Bathrooms: 2
    • Full bathrooms: 1
    • 1/2 bathrooms: 1
    • Main level bathrooms: 1
    • Main level bedrooms: 3
    Basement
    • Area: 0
    Heating
    • Baseboard, Natural Gas
    Cooling
    • Central Air, Electric
    Appliances
    • Included: Dishwasher, Microwave, Refrigerator, Oven/Range - Gas, Gas Water Heater
    Features
    • Windows: Window Treatments
    • Basement: Finished,Garage Access,Heated,Rear Entrance,Walk-Out Access,Windows
    • Has fireplace: No
    Interior area
    • Total structure area: 1,140
    • Total interior livable area: 1,140 sqft
    • Finished area above ground: 1,140
    • Finished area below ground: 0

    Property

    Parking
    • Total spaces: 2
    • Parking features: Storage, Garage Door Opener, Inside Entrance, Oversized, Attached, Driveway, Off Site
    • Attached garage spaces: 1
    • Uncovered spaces: 1
    Accessibility
    • Accessibility features: None
    Features
    • Levels: Two
    • Stories: 2
    • Pool features: None
    Lot
    • Size: 4,050 Square Feet
    • Dimensions: 27.00 x 0.00
    Details
    • Additional structures: Above Grade, Below Grade
    • Parcel number: 180001445004
    • Zoning: RESIDENTIAL
    • Special conditions: Standard

    Construction

    Type & style
    • Home type: SingleFamily
    • Architectural style: Ranch/Rambler
    • Property subtype: Single Family Residence
    • Attached to another structure: Yes
    Materials
    • Stucco, Stone
    • Foundation: Active Radon Mitigation
    Condition
    • New construction: No
    • Year built: 1965

    Utilities & green energy

    • Sewer: Public Sewer
    • Water: Public
    • Utilities for property: Natural Gas Available, Electricity Available, Cable Available

    Community & HOA

    Community
    • Subdivision: Rockledge
    HOA
    • Has HOA: No
    Location
    • Region: Jenkintown
    • Municipality: ROCKLEDGE BORO

    Financial & listing details

    • Price per square foot: $359/sqft
    • Tax assessed value: $101,830
    • Annual tax amount: $4,970
    • Date on market: 6/1/2023
    • Listing agreement: Exclusive Right To Sell
    • Listing terms: Cash,Conventional,FHA,VA Loan
    • Inclusions: All Rugs, Ethen Allen Bookcases X3, All Window Treatments, Refrigerator, Washer, Dryer, Dining Room Set, Wooden Storage In Laundry Area, Wooden Storage And Roll Bins In Garage All In "as Is" Condition
    • Exclusions: Craftsman Tool Chest / Drawer, Craftsman Power Table Saw
    • Ownership: Fee Simple

    Price history

    DateEventPrice
    7/6/2023Sold$350,000+2.9%$307/sqft
    Source: Bright MLS #PAMC2072830 Report a problem
    6/6/2023Contingent$340,000$298/sqft
    Source: Bright MLS #PAMC2072830 Report a problem
    6/1/2023Listed for sale$340,000$298/sqft
    Source: Bright MLS #PAMC2072830 Report a problem

    Public tax history

    Tax history is unavailable.

    Neighborhood: Rockledge

    Nearby schools

    GreatSchools rating
    Schools provided by the listing agent
    • District: Abington

    Source: Bright MLS. This data may not be complete. We recommend contacting the local school district to confirm school assignments for this home.

    Get a cash offer in 3 minutes
    Find out how much your home could sell for in as little as 3 minutes with a no-obligation cash offer.
    Estimated market value
    $408,700
    Get a cash offer in 3 minutes
    Find out how much your home could sell for in as little as 3 minutes with a no-obligation cash offer.
    Estimated market value
    $408,700