Pride of ownership shines throughout this beautifully maintained & spacious home, ideally set in one of South Seekonk’s most desirable neighborhoods - a true standout location. The updated kitchen features granite countertops w/ SS appliances & flows seamlessly into the inviting layout. A stunning primary suite addition offers cathedral ceilings & private en suite bath w/ tiled shower, complemented by 2 additional bedrooms plus a bonus room - perfect for a home office, play room or flex space. Hardwood floors run throughout the main level, while the lower level offers a family room w/ fireplace & full bath - ideal for guests or extended stays. Step outside to your backyard oasis featuring 2 expansive decks & a fenced professionally landscaped yard - perfect for relaxing or entertaining. Oversized 2-car garage with new door, opener & Tesla charger. Owned solar offers exceptional efficiency & major savings - virtually no electric bill. A true standout!
Sold for $655,500
$655,500
132 Jean Dr, Seekonk, MA 02771
3beds
2,304sqft
Single Family Residence
Built in 1969
0.53 Acres Lot
$657,400 Zestimate®
$285/sqft
$3,816 Estimated rent
Home value
$657,400
$625,000 - $690,000
$3,816/mo
Zestimate® history
Owner options
List your home for rent
$3,816/mo
Rent Zestimate®
Find your next renter with Zillow Rental Manager. Plus, with online applications, you can quickly screen prospective tenants – for free.
$3,816/mo
Rent Zestimate®
Refinance and save
$4,136/mo
Est. payment
Refinancing to a lower rate could help reduce your monthly payments and save thousands over the life of the loan.
$4,136/mo
Est. payment
Explore your selling options
Work with a Zillow partner agent
Leverage their expertise and Zillow's premium Showcase listings to get your home seen by more buyers.
Get startedList with your own agent
Get your home in front of millions of buyers by listing it on Zillow.
Learn how to do itSell it yourself
Take full control of how buyers see your home on Zillow by listing For Sale by Owner (FSBO).
List your homeWhat's special
Updated kitchenGranite countertopsSs appliancesFenced professionally landscaped yardInviting layout
Zillow last checked:
Listing updated:
Listed by:
DeChambeau Homes Team 508-878-2727,
Keller Williams Elite 508-695-4545,
Kristina Vernen 774-251-8517
Bought with:
Sarah Mackley
Compass
Source: MLS PIN,MLS#: 73508445
Facts & features
Interior
Bedrooms & bathrooms
- Bedrooms: 3
- Bathrooms: 3
- Full bathrooms: 3
- Main level bathrooms: 1
- Main level bedrooms: 1
Primary bedroom
- Features: Bathroom - Full, Ceiling Fan(s), Vaulted Ceiling(s), Closet, Flooring - Hardwood, Balcony / Deck, Deck - Exterior, Exterior Access, Remodeled, Slider
- Level: Main,First
Bedroom 2
- Features: Ceiling Fan(s), Closet, Flooring - Hardwood
- Level: First
Bedroom 3
- Features: Ceiling Fan(s), Closet, Flooring - Hardwood
- Level: First
Bathroom 1
- Features: Bathroom - Full, Bathroom - With Tub & Shower, Closet - Linen, Flooring - Stone/Ceramic Tile
- Level: First
Bathroom 2
- Features: Bathroom - Full, Bathroom - With Shower Stall, Flooring - Stone/Ceramic Tile, Remodeled
- Level: Main,First
Bathroom 3
- Features: Bathroom - Full, Bathroom - With Shower Stall, Flooring - Stone/Ceramic Tile
- Level: Basement
Dining room
- Features: Ceiling Fan(s), Flooring - Hardwood, Balcony / Deck, Deck - Exterior, Open Floorplan, Slider
- Level: First
Family room
- Features: Bathroom - Full, Walk-In Closet(s), Closet, Flooring - Vinyl, Exterior Access, Open Floorplan, Beadboard
- Level: Basement
Kitchen
- Features: Flooring - Hardwood, Countertops - Stone/Granite/Solid, Countertops - Upgraded, Cabinets - Upgraded, Open Floorplan, Recessed Lighting, Remodeled, Slider, Stainless Steel Appliances, Peninsula
- Level: First
Living room
- Features: Ceiling Fan(s), Flooring - Hardwood, Window(s) - Picture
- Level: First
Office
- Features: Closet, Flooring - Hardwood, Lighting - Sconce
- Level: First
Heating
- Baseboard, Natural Gas
Cooling
- Central Air
Appliances
- Included: Gas Water Heater, Range, Dishwasher, Microwave, Refrigerator, Washer, Dryer
- Laundry: In Basement
Features
- Closet, Lighting - Sconce, Office
- Flooring: Tile, Vinyl, Hardwood, Flooring - Hardwood
- Basement: Full,Finished
- Number of fireplaces: 1
- Fireplace features: Family Room
Interior area
- Total structure area: 2,304
- Total interior livable area: 2,304 sqft
- Finished area above ground: 1,504
- Finished area below ground: 800
Property
Parking
- Total spaces: 5
- Parking features: Attached, Under, Storage, Paved Drive, Paved
- Attached garage spaces: 2
- Uncovered spaces: 3
Features
- Patio & porch: Deck, Patio
- Exterior features: Deck, Patio, Storage, Professional Landscaping, Fenced Yard
- Fencing: Fenced/Enclosed,Fenced
Lot
- Size: 0.53 Acres
Details
- Parcel number: M:0060 B:0000 L:02740,3261236
- Zoning: R2
Construction
Type & style
- Home type: SingleFamily
- Architectural style: Raised Ranch
- Property subtype: Single Family Residence
Materials
- Frame
- Foundation: Concrete Perimeter
- Roof: Shingle
Condition
- Year built: 1969
Utilities & green energy
- Electric: Circuit Breakers, 100 Amp Service, 200+ Amp Service
- Sewer: Private Sewer
- Water: Public
- Utilities for property: for Gas Range
Community & HOA
Community
- Features: Shopping, Park, Highway Access, Public School
- Subdivision: South Seekonk
HOA
- Has HOA: No
Location
- Region: Seekonk
Financial & listing details
- Price per square foot: $285/sqft
- Tax assessed value: $523,500
- Annual tax amount: $6,465
- Date on market: 5/26/2026
- Road surface type: Paved
Price history
| Date | Event | Price |
|---|---|---|
| 6/12/2026 | Sold | $655,500+0.9%$285/sqft |
Source: MLS PIN #73508445 Report a problem | ||
| 5/21/2026 | Pending sale | $649,900$282/sqft |
Source: MLS PIN #73508445 Report a problem | ||
| 5/5/2026 | Contingent | $649,900$282/sqft |
Source: MLS PIN #73508445 Report a problem | ||
| 4/28/2026 | Listed for sale | $649,900+9.2%$282/sqft |
Source: MLS PIN #73508445 Report a problem | ||
| 2/12/2024 | Sold | $595,000-0.7%$258/sqft |
Source:  StateWide MLS RI #1345850 Report a problem StateWide MLS RI #1345850 Report a problem | ||
| 12/12/2023 | Pending sale | $599,000$260/sqft |
Source: StateWide MLS RI #1345850 Report a problem | ||
| 11/27/2023 | Contingent | $599,000$260/sqft |
Source: StateWide MLS RI #1345850 Report a problem | ||
| 11/27/2023 | Listed for sale | $599,000$260/sqft |
Source: MLS PIN #73171785 Report a problem | ||
| 10/26/2023 | Pending sale | $599,000$260/sqft |
Source: StateWide MLS RI #1345850 Report a problem | ||
| 10/26/2023 | Contingent | $599,000$260/sqft |
Source: MLS PIN #73171785 Report a problem | ||
| 10/18/2023 | Listed for sale | $599,000+182.5%$260/sqft |
Source: MLS PIN #73171785 Report a problem | ||
| 10/24/2001 | Sold | $212,000+57%$92/sqft |
Source: Public Record Report a problem | ||
| 3/29/1994 | Sold | $135,000$59/sqft |
Source: Public Record Report a problem | ||
Public tax history
| Year | Property taxes | Tax assessment |
|---|---|---|
| 2025 | $6,465 +3.7% | $523,500 +3.7% |
| 2024 | $6,236 +3.5% | $504,900 +9.8% |
| 2023 | $6,028 +7.8% | $459,800 +9.7% |
| 2022 | $5,593 +5.3% | $419,300 +7.1% |
| 2021 | $5,314 +4.2% | $391,600 +1.2% |
| 2020 | $5,098 +3.3% | $387,100 +2.4% |
| 2019 | $4,937 +1.1% | $378,000 +3.4% |
| 2018 | $4,882 +7.5% | $365,700 +8.4% |
| 2017 | $4,540 +1.5% | $337,300 +1.1% |
| 2016 | $4,472 +13% | $333,500 +11.5% |
| 2015 | $3,956 +0.7% | $299,000 +1.5% |
| 2014 | $3,927 +8.6% | $294,600 +3.9% |
| 2013 | $3,615 +2.7% | $283,500 -1.8% |
| 2012 | $3,520 +1.7% | $288,800 -4.9% |
| 2011 | $3,460 +4% | $303,800 -3.5% |
| 2010 | $3,328 +2.9% | $314,900 -6.1% |
| 2009 | $3,233 +0.6% | $335,400 -6.3% |
| 2008 | $3,214 +4.8% | $357,900 +4% |
| 2007 | $3,068 +6.8% | $344,000 +12.1% |
| 2006 | $2,874 -2.5% | $307,000 +9.8% |
| 2005 | $2,949 +0.8% | $279,500 +33.6% |
| 2004 | $2,925 +5.3% | $209,200 |
| 2003 | $2,778 +11.8% | $209,200 +32.8% |
| 2001 | $2,485 +4.1% | $157,500 |
| 2000 | $2,388 | $157,500 |
Find assessor info on the county website
Neighborhood: 02771
Nearby homes
- $639,1004 bd2 ba1.7k sqft81 Tee Jay Dr, Seekonk, MA 02771Off Market
- $615,0003 bd2 ba1.8k sqft133 Jean Dr, Seekonk, MA 02771Sold
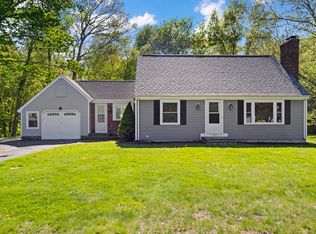
- $583,6003 bd1 ba1.6k sqft123 Jean Dr, Seekonk, MA 02771Off Market
- $564,5003 bd2 ba1.1k sqft122 Jean Dr, Seekonk, MA 02771Off Market
- $623,7003 bd2 ba2.1k sqft142 Jean Dr, Seekonk, MA 02771Off Market
- $827,4005 bd3 ba4k sqft95 Tee Jay Dr, Seekonk, MA 02771Off Market
- $649,7003 bd2 ba1.8k sqft71 Tee Jay Dr, Seekonk, MA 02771Off Market
- $650,9003 bd2 ba2.1k sqft113 Jean Dr, Seekonk, MA 02771Off Market
Nearby schools
GreatSchools rating
- 8/10George R. Martin Elementary SchoolGrades: K-5Distance: 1 mi
- 7/10Dr. Kevin M. Hurley Middle SchoolGrades: 6-8Distance: 3.5 mi
- 7/10Seekonk High SchoolGrades: 9-12Distance: 1.9 mi
Schools provided by the listing agent
- Elementary: Martin
- Middle: Hurley
- High: Shs
Source: MLS PIN. This data may not be complete. We recommend contacting the local school district to confirm school assignments for this home.
Get a cash offer in 3 minutes
Find out how much your home could sell for in as little as 3 minutes with a no-obligation cash offer.
Estimated market value
$657,400
Get a cash offer in 3 minutes
Find out how much your home could sell for in as little as 3 minutes with a no-obligation cash offer.
Estimated market value
$657,400
- Massachusetts
- Bristol County
- Seekonk
- 02771
- 132 Jean Dr
Nearby cities
Nearby zip codes
Other Seekonk Topics
