Elegant 2-family 3 floor Blue Victorian house with a large private yard and a 3 car garage. Multiple architectural exterior details accented with a tasteful paint combination. Adjacent property is available as a package deal. Unfinished 3rd floor with a great development potential. The house features original oak floors with cherry inlays, soaring ceilings adorned with original plaster crown moldings and ceiling medallions, Impressive original stairway in the front hallway with mahogany balustrade. The first and second floors have spacious 2BR apartments with double parlors, bay windows, eat-in kitchens and full bathrooms. The first floor apartment has oil heat with a new oil tank and a new electric hot water heater. The second floor has gas baseboard heat with a gas boiler and a gas hot water heater. Both apartments have updated 100 amp electrical systems. Replacement windows on all three floors. Full walk out basement. The property is fully rented to professionals with long term leases.
For sale
Price increase: $100K (8/5)
$1,200,000
132 Jenkins St, Providence, RI 02906
4beds
2,310sqft
Multi Family
Built in 1900
-- sqft lot
$1,152,800 Zestimate®
$519/sqft
$-- HOA
What's special
Large private yardFull walk out basementDouble parlorsMultiple architectural exterior detailsSoaring ceilingsBay windowsOriginal plaster crown moldings
- 109 days
- 245
- 7
Zillow last checked:
Listing updated:
Listed by:
Jason Saphire 877-249-5478,
www.HomeZu.com
Source: StateWide MLS RI,MLS#: 1416084
Facts & features
Interior
Bedrooms & bathrooms
- Bedrooms: 4
- Bathrooms: 2
- Full bathrooms: 2
Heating
- Natural Gas, Oil, Baseboard, Gas Connected
Cooling
- Window Unit(s)
Appliances
- Included: Electric Water Heater, Gas Water Heater, Dishwasher, Dryer, Oven/Range, Refrigerator
- Laundry: In Building
Features
- Stairs, Plumbing (Copper), Plumbing (Mixed), Plumbing (PVC), Insulation (Unknown)
- Flooring: Hardwood, Vinyl
- Doors: Storm Door(s)
- Basement: Full,Walk-Out Access,Unfinished,Laundry,Storage Space,Utility
- Has fireplace: No
- Fireplace features: None
Interior area
- Total structure area: 2,593
- Total interior livable area: 2,310 sqft
Property
Parking
- Total spaces: 7
- Parking features: Detached, Driveway
- Garage spaces: 3
- Has uncovered spaces: Yes
Features
- Stories: 3
- On waterfront: Yes
- Waterfront features: Waterfront
Lot
- Size: 6,398 Square Feet
Details
- Parcel number: PROVM5L101
- Zoning: R-3
Construction
Type & style
- Home type: MultiFamily
- Property subtype: Multi Family
- Attached to another structure: Yes
Materials
- Clapboard, Wood
- Foundation: Mixed
Condition
- New construction: No
- Year built: 1900
Utilities & green energy
- Electric: 100 Amp Service, Circuit Breakers
- Sewer: Public Connected
- Water: Public
- Utilities for property: Water Connected
Community & HOA
Community
- Features: Highway Access, Hospital, Interstate, Schools, Near Shopping
- Subdivision: Mt. Hope
HOA
- Has HOA: No
Location
- Region: Providence
Financial & listing details
- Price per square foot: $519/sqft
- Tax assessed value: $647,300
- Annual tax amount: $1,062
- Date on market: 6/22/2026
- Total actual rent: 4000
- Tenant pays: Heat
Estimated market value
$1,152,800
$1.10M - $1.21M
$2,575/mo
Price history
| Date | Event | Price |
|---|---|---|
| 8/5/2026 | Price change | $1,200,000+9.1%$519/sqft |
Source:  StateWide MLS RI #1416084 Report a problem StateWide MLS RI #1416084 Report a problem | ||
| 6/22/2026 | Listed for sale | $1,100,000+1016.8%$476/sqft |
Source: StateWide MLS RI #1416084 Report a problem | ||
| 9/29/2000 | Sold | $98,500-41.4%$43/sqft |
Source: Public Record Report a problem | ||
| 12/17/1998 | Sold | $168,000+12.8%$73/sqft |
Source: Public Record Report a problem | ||
| 3/31/1997 | Sold | $149,000+86.3%$65/sqft |
Source: Public Record Report a problem | ||
| 2/18/1997 | Sold | $80,000$35/sqft |
Source: Public Record Report a problem | ||
Public tax history
| Year | Property taxes | Tax assessment |
|---|---|---|
| 2025 | $9,062 +5.4% | $647,300 +38.1% |
| 2024 | $8,601 +3.1% | $468,700 |
| 2023 | $8,343 | $468,700 |
| 2022 | $8,343 +28.7% | $468,700 +77.5% |
| 2021 | $6,484 +2.4% | $264,000 |
| 2020 | $6,331 +1.6% | $264,000 |
| 2019 | $6,229 +2.4% | $264,000 +33% |
| 2018 | $6,084 -4.1% | $198,500 |
| 2017 | $6,344 | $198,500 |
| 2016 | $6,344 +2.6% | $198,500 +6.2% |
| 2015 | $6,186 -1.9% | $186,900 |
| 2013 | $6,308 -17.1% | $186,900 -21.7% |
| 2012 | $7,612 | $238,700 |
| 2011 | $7,612 +5% | $238,700 |
| 2010 | $7,252 +6.9% | $238,700 -14.8% |
| 2009 | $6,784 +6% | $280,200 |
| 2007 | $6,400 +2.3% | $280,200 +35.4% |
| 2006 | $6,258 | $207,000 |
| 2005 | $6,258 | $207,000 |
Find assessor info on the county website
Monthly payment
Est. payment
Payment breakdown
Explore the cost of this home by adjusting the details. Changes won't be saved.Climate risks
Neighborhood: Mount Hope

Similar homes
- $1,100,0005 bd3 ba3k sqft122 Camp St, Providence, RI 02906For Sale

 MLS ID #1414953, Jason Saphire, www.HomeZu.com. StateWide MLS RI
 - $1,249,0006 bd3 ba2.8k sqft229 Morris Ave, Providence, RI 02906For Sale
 MLS ID #1423795, Christy Querceto, The Q Group Realty. StateWide MLS RI
 - $995,0007 bd3 ba2.8k sqft41 Rochambeau Ave, Providence, RI 02906For Sale
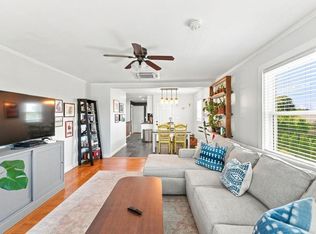 MLS ID #1423964, Yolanda Nazario, REMAX Revolution. StateWide MLS RI
 - $1,295,0004 bd5 ba2.6k sqft74 John St, Providence, RI 02906For Sale
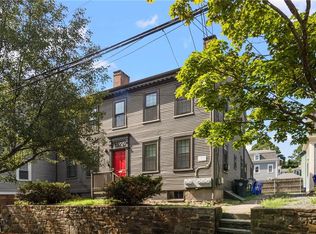 MLS ID #1420016, Spencer Kelleher, William Raveis Inspire. StateWide MLS RI
 - $785,0006 bd3 ba2.5k sqft75 Doyle Ave, Providence, RI 02906For SaleMLS ID #1423626, Gerri Schiffman, Residential Properties Ltd.. StateWide MLS RI
- $629,9005 bd3 ba2.2k sqft30 Royal St, Providence, RI 02906For SaleMLS ID #1423970, Stephen Gaskin, Residential Properties Ltd.. StateWide MLS RI
- $825,0007 bd3 ba3k sqft88 Doyle Ave, Providence, RI 02906For SaleMLS ID #1423641, Gerri Schiffman, Residential Properties Ltd.. StateWide MLS RI
- $698,9005 bd5 ba2.7k sqft89 Knowles St, Providence, RI 02906For SaleMLS ID #1410946, Mariana Freitas Novo, William Raveis Inspire. StateWide MLS RI
- $749,0004 bd3 ba2.6k sqft86 Transit St, Providence, RI 02906For SaleMLS ID #1421996, Spencer Kelleher, William Raveis Inspire. StateWide MLS RI
- $799,9994 bd2 ba2.8k sqft53 Olney St, Providence, RI 02906For SaleMLS ID #1418233, Kimberly Horvath, Residential Properties Ltd.. StateWide MLS RI
- $937,0003 bd4 ba2.8k sqft57 - 59 East George Condo Association, Providence, RI 02906For SaleMLS ID #1424966, Yue Ling Chung, Bayside Real Estate Group. StateWide MLS RI
- $649,9996 bd3 ba2.6k sqft471-473 Chalkstone Ave, Providence, RI 02908For SaleMLS ID #1424228, Jackeline Martinez, Regal Realty. StateWide MLS RI
- $889,0004 bd2 ba2.1k sqft203 Power St, Providence, RI 02906For SaleMLS ID #1420185, Kira Greene, Compass. StateWide MLS RI
- $889,0003 bd2 ba2.1k sqft234 5th St, Providence, RI 02906For SaleMLS ID #1424271, Tracy Mary Shawcross, REMAX Revolution. StateWide MLS RI
- $859,0003 bd3 ba1.6k sqft12 Glendale Ave, Providence, RI 02906For SaleMLS ID #1423297, Benjamin Scungio, SERHANT.. StateWide MLS RI
- $639,9004 bd2 ba2.2k sqft20 Farm St, Providence, RI 02908For SaleMLS ID #1421856, Lisa Harrison, J. Christopher Real Estate Grp. StateWide MLS RI
- $645,0003 bd1 ba1.8k sqft14 Taft Ave, Providence, RI 02906For SaleMLS ID #1423259, Kira Greene, Compass. StateWide MLS RI
- $1,050,0003 bd2 ba2k sqft1 Sabin St, Riverside, RI 02915For SaleMLS ID #1425309, The Willett Team, SERHANT.. StateWide MLS RI
- $699,0004 bd2 ba1.9k sqft916 Bullocks Point Ave, Riverside, RI 02915For SaleMLS ID #1425381, Peter Almonte, Trusthill Real Estate Brkrg.. StateWide MLS RI
- $699,9007 bd3 ba3k sqft340 River Ave, Providence, RI 02908For SaleMLS ID #1421578, Cynthia Carlson, Regal Realty. StateWide MLS RI
