Skip main navigation
Sold for $285,000
  • $285,000

    132 John Davis Dr, Georgetown, KY 40324

    3beds
    1,136sqft
    Single Family Residence
    Built in 2018
    6,969 Square Feet Lot
    $285,300 Zestimate®
    $251/sqft
    $1,798 Estimated rent

    Home value

    $285,300

    $271,000 - $300,000

    $1,798/mo

    Zestimate® history
    Loading
    Loading...

    Owner options

    List your home for rent

    $1,798/mo

    Rent Zestimate®

    Find your next renter with Zillow Rental Manager. Plus, with online applications, you can quickly screen prospective tenants – for free.

    Learn more

    $1,798/mo

    Rent Zestimate®

    Refinance and save

    $1,807/mo

    Est. payment

    Refinancing to a lower rate could help reduce your monthly payments and save thousands over the life of the loan.

    See today's rates

    $1,807/mo

    Est. payment

    Explore your selling options

    Work with a Zillow partner agent

    Leverage their expertise and Zillow's premium Showcase listings to get your home seen by more buyers.

    Get started

    List with your own agent

    Get your home in front of millions of buyers by listing it on Zillow.

    Learn how to do it

    Sell it yourself

    Take full control of how buyers see your home on Zillow by listing For Sale by Owner (FSBO).

    List your home

    What's special

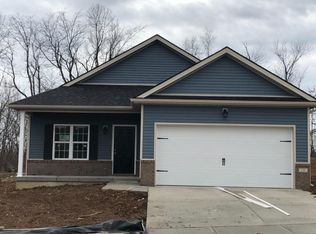
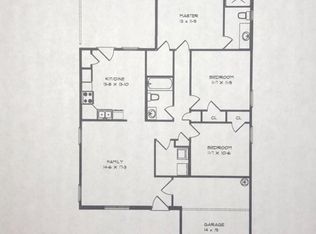
    MOTIVATED SELLER, MUST SELL! Seller is offering $5,000 towards buyers closing costs with an acceptable offer as well as a 1 year home warranty with Americas preferred home warranty! Welcome to this beautifully maintained 3-bedroom, 2-bath residence nestled in the desirable Pleasant Valley subdivision of Georgetown. Thoughtfully designed with comfort and functionality in mind, this inviting home offers the perfect balance of modern convenience and everyday elegance. Step inside to discover a light-filled interior featuring an open, flowing floor plan ideal for both entertaining and daily living. The spacious living area seamlessly connects to the kitchen and dining space, creating the perfect setting for hosting family gatherings or enjoying quiet evenings at home. The private primary suite offers a relaxing retreat with an en-suite bath, while two additional bedrooms provide flexibility for family, guests, or a home office. Outside, enjoy a peaceful backyard with ample space for grilling, gardening, or simply unwinding after a long day. Whether you're sipping your morning coffee or entertaining friends, this outdoor space is ready to become your personal oasis. Perfectly positioned just minutes from Toyota Manufacturing, downtown Georgetown, shopping, dining, parks, and I-75, this home offers exceptional convenience while maintaining the charm of an established neighborhood.

    Zillow last checked:

    Listing updated:

    Listed by:

    Chelsea Morguson 859-704-0289,

    McCallie Real Estate,

    Double Barrel Holdings Real Estate Group - Chelsea Morguson 859-704-0289,

    McCallie Real Estate

    Bought with:

    Kristine Cassata, 219025

    Indigo & Co

    Source: Imagine MLS,MLS#: 26020010MLS Logo

    Facts & features

    Interior

    Bedrooms & bathrooms
    • Bedrooms: 3
    • Bathrooms: 2
    • Full bathrooms: 2
    Primary bedroom
    • Level: First
    Bedroom 1
    • Level: First
    Bathroom 1
    • Level: First
    Family room
    • Level: First
    Kitchen
    • Level: First
    Utility room
    • Level: First
    Heating
    • Electric, Forced Air, Heat Pump
    Cooling
    • Electric, Heat Pump
    Appliances
    • Included: Disposal, Dishwasher, Microwave, Refrigerator, Range
    • Laundry: Electric Dryer Hookup, Gas Dryer Hookup, Main Level, Washer Hookup
    Features
    • Eat-in Kitchen, Walk-In Closet(s), Ceiling Fan(s)
    • Flooring: Carpet, Vinyl
    • Windows: Insulated Windows, Screens
    • Has basement: No
    • Has fireplace: No
    Interior area
    • Total structure area: 1,136
    • Total interior livable area: 1,136 sqft
    • Finished area above ground: 1,136
    • Finished area below ground: 0

    Property

    Parking
    • Total spaces: 1
    • Parking features: Attached Garage, Garage Door Opener
    • Garage spaces: 1
    • Has uncovered spaces: Yes
    Features
    • Levels: One
    Lot
    • Size: 6,969 Square Feet
    Details
    • Parcel number: 18820065.053

    Construction

    Type & style
    • Home type: SingleFamily
    • Property subtype: Single Family Residence
    Materials
    • Vinyl Siding
    • Foundation: Slab
    • Roof: Composition,Dimensional Style,Shingle
    Condition
    • New construction: No
    • Year built: 2018

    Utilities & green energy

    • Sewer: Public Sewer
    • Water: Public
    • Utilities for property: Electricity Connected, Underground Utilities

    Community & HOA

    Community
    • Features: Park
    • Subdivision: Pleasant Valley
    HOA
    • Has HOA: No
    Location
    • Region: Georgetown

    Financial & listing details

    • Price per square foot: $251/sqft
    • Tax assessed value: $223,100
    • Annual tax amount: $1,987
    • Date on market: 7/27/2026

    Price history

    DateEventPrice
    10/1/2026Listing removed$1,900$2/sqft
    Source: Zillow Rentals Report a problem
    9/17/2026Listed for rent$1,900$2/sqft
    Source: Zillow Rentals Report a problem
    9/11/2026Sold$285,000+1.8%$251/sqft
    Source: Imagine MLS #26020010 Report a problem
    8/17/2026Contingent$279,900$246/sqft
    Source: Imagine MLS #26020010 Report a problem
    8/9/2026Price change$279,900-2.1%$246/sqft
    Source: Imagine MLS #26020010 Report a problem
    8/1/2026Price change$285,900-2.3%$252/sqft
    Source: Imagine MLS #26020010 Report a problem
    7/27/2026Listed for sale$292,500+72.2%$257/sqft
    Source: Imagine MLS #26020010 Report a problem
    8/22/2019Sold$169,900$150/sqft
    Source: Imagine MLS #1905539 Report a problem
    7/10/2019Pending sale$169,900$150/sqft
    Source: BlueRock Realty #1905539 Report a problem
    6/19/2019Price change$169,900-2.9%$150/sqft
    Source: BlueRock Realty #1905539 Report a problem
    5/17/2019Price change$174,900+2.9%$154/sqft
    Source: BlueRock Realty #1905539 Report a problem
    5/13/2019Price change$169,900-2.9%$150/sqft
    Source: BlueRock Realty #1905539 Report a problem
    3/19/2019Listed for sale$174,900$154/sqft
    Source: BlueRock Realty #1905539 Report a problem

    Public tax history

    YearProperty taxesTax assessment
    2025$1,987 +3.7%$223,100 +4.7%
    2024$1,916 +1.9%$213,100 +2.7%
    2023$1,881 +21.1%$207,400 +15.9%
    2022$1,553 +4.2%$179,000 +5.4%
    2021$1,490 $169,900
    Find assessor info on the county website

    Neighborhood: 40324

    Nearby schools

    GreatSchools rating
    Schools provided by the listing agent
    • Elementary: Eastern
    • Middle: Royal Spring
    • High: Scott Co

    Source: Imagine MLS. This data may not be complete. We recommend contacting the local school district to confirm school assignments for this home.

    Sell for more on Zillow
    Get a Zillow Showcase℠ listing at no additional cost and you could sell for .
    $285,300
    2% more
    +$5,706
    With Zillow Showcase(estimated)
    $291,006
    Sell for more on Zillow
    Get a Zillow Showcase℠ listing at no additional cost and you could sell for .
    $285,300
    2% more
    +$5,706
    With Zillow Showcase(estimated)
    $291,006