Skip main navigation
Sold for $425,000
  • $425,000

    132 Joshua Dr, Magnolia, DE 19962

    4beds
    2,158sqft
    Single Family Residence
    Built in 2002
    10,125 Square Feet Lot
    $430,500 Zestimate®
    $197/sqft
    $2,421 Estimated rent

    Home value

    $430,500

    $409,000 - $452,000

    $2,421/mo

    Zestimate® history
    Loading
    Loading...

    Owner options

    List your home for rent

    $2,421/mo

    Rent Zestimate®

    Find your next renter with Zillow Rental Manager. Plus, with online applications, you can quickly screen prospective tenants – for free.

    Learn more

    $2,421/mo

    Rent Zestimate®

    Refinance and save

    $2,253/mo

    Est. payment

    Refinancing to a lower rate could help reduce your monthly payments and save thousands over the life of the loan.

    See today's rates

    $2,253/mo

    Est. payment

    Explore your selling options

    Work with a Zillow partner agent

    Leverage their expertise and Zillow's premium Showcase listings to get your home seen by more buyers.

    Get started

    List with your own agent

    Get your home in front of millions of buyers by listing it on Zillow.

    Learn how to do it

    Sell it yourself

    Take full control of how buyers see your home on Zillow by listing For Sale by Owner (FSBO).

    List your home

    What's special

    Extra storageLarge attic upstairsCaesar rodney school districtNewly installed deck
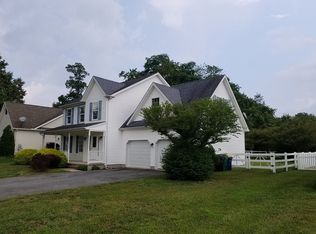
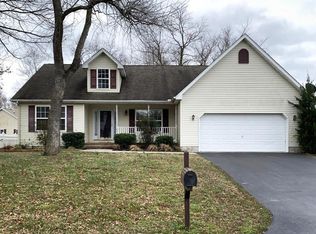
    Welcome to this conveniently located 4 Bedroom 2.1 bathroom home with a partially finished basement and newly installed deck in the highly sought after Caesar Rodney School District! The interior features generously sized bedrooms. The partially finished basement provides additional space for entertainment or storage, catering to your lifestyle needs including extra storage in the large attic upstairs. Step outside onto the newly installed deck in 2023, ideal for outdoor gatherings or sit around the fire pit. Don’t miss out on making this your forever home! Owner is a licensed real estate agent.

    Zillow last checked:

    Listing updated:

    Listed by:

    Kristy Whitaker 302-423-9445,

    Keller Williams Realty Central-Delaware,

    Listing Team: Find Your Happy Place

    Bought with:

    Jeon Foley

    Brokers Realty Group, LLC

    Source: Bright MLS,MLS#: DEKT2026324MLS Logo

    Facts & features

    Interior

    Bedrooms & bathrooms
    • Bedrooms: 4
    • Bathrooms: 3
    • Full bathrooms: 2
    • 1/2 bathrooms: 1
    • Main level bathrooms: 1
    Rooms
    • Room types: Dining Room, Kitchen, Family Room, Basement, Laundry, Attic
    Basement
    • Area: 0
    Heating
    • Forced Air, Natural Gas
    Cooling
    • Central Air, Electric
    Appliances
    • Included: Microwave, Disposal, Dryer, Oven/Range - Electric, Refrigerator, Stainless Steel Appliance(s), Washer, Gas Water Heater
    • Laundry: Upper Level, Laundry Room
    Features
    • Attic, Ceiling Fan(s), Pantry, Soaking Tub, Walk-In Closet(s), Dry Wall
    • Flooring: Luxury Vinyl, Carpet
    • Doors: Sliding Glass
    • Windows: Screens
    • Basement: Partially Finished,Concrete
    • Has fireplace: No
    Interior area
    • Total structure area: 2,158
    • Total interior livable area: 2,158 sqft
    • Finished area above ground: 2,158
    • Finished area below ground: 0

    Property

    Parking
    • Total spaces: 6
    • Parking features: Inside Entrance, Asphalt, Attached, Driveway, On Street
    • Attached garage spaces: 2
    • Uncovered spaces: 4
    Accessibility
    • Accessibility features: 2+ Access Exits
    Features
    • Levels: Two
    • Stories: 2
    • Patio & porch: Deck, Patio, Porch
    • Pool features: None
    • Fencing: Vinyl
    Lot
    • Size: 10,125 Square Feet
    • Dimensions: 75.00 x 135.00
    • Features: Backs - Open Common Area
    Details
    • Additional structures: Above Grade, Below Grade
    • Parcel number: SM0010503016200000
    • Zoning: AC
    • Special conditions: Standard

    Construction

    Type & style
    • Home type: SingleFamily
    • Architectural style: Contemporary
    • Property subtype: Single Family Residence
    Materials
    • Vinyl Siding, Aluminum Siding
    • Foundation: Concrete Perimeter
    • Roof: Architectural Shingle
    Condition
    • New construction: No
    • Year built: 2002

    Utilities & green energy

    • Sewer: Public Sewer
    • Water: Public

    Community & HOA

    Community
    • Security: Smoke Detector(s), Exterior Cameras, Carbon Monoxide Detector(s)
    • Subdivision: Church Creek
    HOA
    • Has HOA: Yes
    • Services included: Common Area Maintenance, Snow Removal
    • HOA fee: $300 annually
    • HOA name: CHURCH CREEK
    Location
    • Region: Magnolia

    Financial & listing details

    • Price per square foot: $197/sqft
    • Tax assessed value: $57,100
    • Annual tax amount: $1,361
    • Date on market: 3/19/2024
    • Listing agreement: Exclusive Right To Sell
    • Listing terms: Cash,FHA,Conventional,VA Loan,USDA Loan
    • Ownership: Fee Simple
    • Road surface type: Black Top

    Price history

    DateEventPrice
    5/23/2024Sold$425,000$197/sqft
    Source: Bright MLS #DEKT2026324 Report a problem
    4/15/2024Pending sale$425,000$197/sqft
    Source: Bright MLS #DEKT2026324 Report a problem
    4/9/2024Price change$425,000-2.3%$197/sqft
    Source: Bright MLS #DEKT2026324 Report a problem
    4/1/2024Price change$435,000-1.1%$202/sqft
    Source: Bright MLS #DEKT2026324 Report a problem
    3/19/2024Listed for sale$439,900+76.7%$204/sqft
    Source: Bright MLS #DEKT2026324 Report a problem
    10/3/2017Sold$248,900-0.4%$115/sqft
    Source: Public Record Report a problem
    8/23/2017Price change$249,900-2%$116/sqft
    Source: Myers Realty #7016222 Report a problem
    7/10/2017Listed for sale$255,000+4.1%$118/sqft
    Source: Myers Realty #7016222 Report a problem
    10/31/2016Listing removed$245,000$114/sqft
    Source: Myers Realty #6631958 Report a problem
    8/1/2016Price change$245,000-1.6%$114/sqft
    Source: Myers Realty #6631958 Report a problem
    5/19/2016Price change$249,000-2.4%$115/sqft
    Source: Bob Moore Realty #6631958 Report a problem
    5/4/2016Listed for sale$255,000$118/sqft
    Source: Bob Moore Realty #6631958 Report a problem

    Public tax history

    YearProperty taxesTax assessment
    2025$1,932 -0.2%$357,000
    2024$1,937 +1.2%$357,000 +525.2%
    2023$1,915 +7.2%$57,100 +1.1%
    2022$1,786 +0.7%$56,500
    2021$1,774 +2.9%$56,500
    2020$1,724 +3.5%$56,500
    2019$1,666 +2.2%$56,500
    2018$1,630 $56,500
    2017$1,630 +8.3%$56,500
    2016$1,505 +15.3%$56,500
    2015$1,305 -1.2%$56,500
    2014$1,320 $56,500
    2012-- $56,500
    2011-- $56,500
    2010-- $56,500 -2.2%
    2009-- $57,800
    2008-- $57,800
    2007-- $57,800
    2005-- $57,800
    2004-- $57,800
    2002-- $57,800
    Find assessor info on the county website

    Neighborhood: 19962

    Nearby schools

    GreatSchools rating
    Schools provided by the listing agent
    • Elementary: Allen Frear
    • Middle: F Neil Postlethwait
    • High: Caesar Rodney
    • District: Caesar Rodney

    Source: Bright MLS. This data may not be complete. We recommend contacting the local school district to confirm school assignments for this home.

    Get a cash offer in 3 minutes
    Find out how much your home could sell for in as little as 3 minutes with a no-obligation cash offer.
    Estimated market value
    $430,500
    Get a cash offer in 3 minutes
    Find out how much your home could sell for in as little as 3 minutes with a no-obligation cash offer.
    Estimated market value
    $430,500