Skip main navigation
Sold for $304,750
  • $304,750

    132 Juniper Drive #132, Boone, NC 28607

    1beds
    883sqft
    Townhouse, Single Family Residence
    Built in 1981
    3,049.2 Square Feet Lot
    $315,600 Zestimate®
    $345/sqft
    $1,350 Estimated rent

    Home value

    $315,600

    $297,000 - $338,000

    $1,350/mo

    Zestimate® history
    Loading
    Loading...

    Owner options

    List your home for rent

    $1,350/mo

    Rent Zestimate®

    Find your next renter with Zillow Rental Manager. Plus, with online applications, you can quickly screen prospective tenants – for free.

    Learn more

    $1,350/mo

    Rent Zestimate®

    Refinance and save

    $1,982/mo

    Est. payment

    Refinancing to a lower rate could help reduce your monthly payments and save thousands over the life of the loan.

    See today's rates

    $1,982/mo

    Est. payment

    Explore your selling options

    Work with a Zillow partner agent

    Leverage their expertise and Zillow's premium Showcase listings to get your home seen by more buyers.

    Get started

    List with your own agent

    Get your home in front of millions of buyers by listing it on Zillow.

    Learn how to do it

    Sell it yourself

    Take full control of how buyers see your home on Zillow by listing For Sale by Owner (FSBO).

    List your home

    What's special

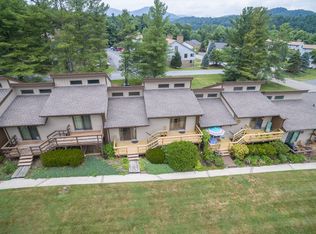
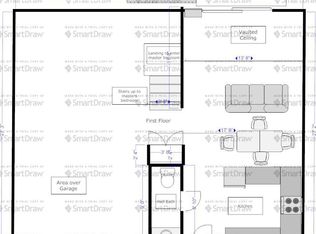

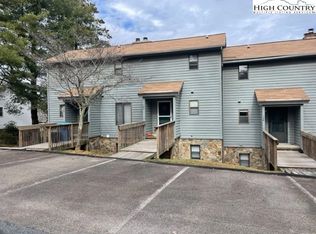
    Welcome to 132 Juniper Drive! A delightful, low-maintenance townhome, in the desired Kellwood area. Through the front entryway, you will find the kitchen with an open window to the large living room and dining area. Retreat to the back deck where one can soak in the afternoon sun. Up a couple of stairs, the primary suite offers a peaceful sanctuary for rest and relaxation with cathedral ceilings, a large en-suite bath that connects to the secluded laundry room beyond. This suite offers a second sliding glass door to the expansive deck where the natural light fills the room daily. For added convenience, this townhome includes a single-car garage, providing protective parking from the elements and additional storage space for your outdoor gear and belongings. Beyond the garage is an additional bonus room with a full bath and exterior egress to the back deck area. This space could be used as an office, gym, bonus sleeping room and more as the options are endless. The living room and bedroom are complete with engineered hardwood floors with luxury vinyl plank floors in the entryway, kitchen, half bath and en-suite bath, plus laundry. This attractive location is within minutes of Watauga Medical Center, Samaritan's Purse, Boone Golf Club and Appalachian State University. You'll enjoy easy access to all the area has to offer like Boone's vibrant downtown scene that is renowned for its eclectic mix of shops, restaurants and cultural attractions. Plus, with hiking trails, ski resorts, and outdoor adventures just minutes away, you'll have endless opportunities to embrace the mountain lifestyle. Comes with some furniture pieces. Don't miss your chance to make this adorable townhome your own for personal use or your next investment - schedule a showing today and experience the beauty and charm of Boone living. Some photos are virtually staged.

    Zillow last checked:

    Listing updated:

    Listed by:

    Anna Story (828)263-2740,

    Premier Sotheby's Int'l Realty

    Bought with:

    Glo Kearns, 82518

    RE/MAX Realty Group

    Source: High Country AOR,MLS#: 249596MLS LogoOriginating MLS: High Country Association of Realtors Inc.

    Facts & features

    Interior

    Bedrooms & bathrooms
    • Bedrooms: 1
    • Bathrooms: 3
    • Full bathrooms: 2
    • 1/2 bathrooms: 1
    Heating
    • Electric, Heat Pump, Other, See Remarks
    Cooling
    • Electric, Heat Pump
    Appliances
    • Included: Dryer, Dishwasher, Electric Range, Electric Water Heater, Microwave Hood Fan, Microwave, Refrigerator, Washer
    • Laundry: Main Level
    Features
    • Cathedral Ceiling(s), Furnished, Window Treatments
    • Windows: Window Treatments
    • Basement: Crawl Space,Partially Finished
    • Has fireplace: No
    • Fireplace features: None
    • Furnished: Yes
    Interior area
    • Total structure area: 883
    • Total interior livable area: 883 sqft
    • Finished area above ground: 883
    • Finished area below ground: 0

    Property

    Parking
    • Total spaces: 1
    • Parking features: Driveway, Garage, One Car Garage, Paved, Private, Shared Driveway
    • Garage spaces: 1
    • Has uncovered spaces: Yes
    Features
    • Levels: One
    • Stories: 1
    • Patio & porch: Multiple, Open
    • Exterior features: Paved Driveway
    Lot
    • Size: 3,049 sqft
    Details
    • Parcel number: 2829097762000
    • Zoning description: Residential

    Construction

    Type & style
    • Home type: Townhouse
    • Architectural style: Cottage
    • Property subtype: Townhouse, Single Family Residence
    Materials
    • Wood Siding, Wood Frame
    • Foundation: Slab
    • Roof: Architectural,Shingle
    Condition
    • Year built: 1981

    Utilities & green energy

    • Sewer: Public Sewer
    • Water: Public
    • Utilities for property: High Speed Internet Available

    Community & neighborhood

    Community
    • Community features: Long Term Rental Allowed
    Location
    • Region: Boone
    • Subdivision: Quail Ridge

    HOA & financial

    HOA
    • Has HOA: Yes
    • HOA fee: $250 monthly

    Other

    Other facts
    • Listing terms: Cash,Conventional,FHA,New Loan,VA Loan
    • Road surface type: Paved

    Price history

    DateEventPrice
    6/24/2024Sold$304,750+3.3%$345/sqft
    Source: High Country AOR #249596 Report a problem
    5/17/2024Pending sale$295,000$334/sqft
    Source: High Country AOR #249596 Report a problem
    5/17/2024Listed for sale$295,000$334/sqft
    Source: High Country AOR #249596 Report a problem

    Public tax history

    Tax history is unavailable.

    Neighborhood: 28607

    Nearby schools

    GreatSchools rating
    Schools provided by the listing agent
    • Elementary: Hardin Park
    • High: Watauga

    Source: High Country AOR. This data may not be complete. We recommend contacting the local school district to confirm school assignments for this home.

    Get pre-qualified for a loan
    At Zillow Home Loans, we can pre-qualify you in as little as 5 minutes with no impact to your credit score.

    An equal housing lender. NMLS #10287.