Imagine waking up every day in your own private retreat at 132 Kare Fre Boulevard in West Union. This spacious single story home offers approximately 2548 square feet with 4 bedrooms and three full bathrooms, providing a comfortable layout that balances openness with privacy.
The primary bedroom is a true standout, offering an expansive 390 square feet designed as a peaceful sanctuary for rest and relaxation. Natural light fills the home through numerous windows, creating a warm and welcoming atmosphere throughout.
The kitchen blends rustic character with modern convenience, featuring rich wood cabinetry, ample workspace, and updated appliances that make both everyday living and entertaining effortless. Just beyond, the living room offers a cozy gathering space anchored by a fireplace, perfect for relaxing evenings or hosting family and friends.
A sunroom with wood paneled walls and ceiling provides a quiet place to enjoy morning coffee, read a book, or simply take in the surrounding serenity. One of the additional bedrooms functions beautifully as an in law suite, complete with its own private bathroom and walk in closet, offering flexibility for guests or multi generational living.
Outdoor living is just as impressive. A large 480 square foot deck creates the ideal space for entertaining, grilling, or enjoying peaceful evenings outdoors. The 300 square foot front porch invites you to slow down and enjoy beautiful days, while the circular driveway adds both charm and convenience. Storage is plentiful with five closets throughout the home and an exterior access basement of approximately 390 square feet, perfect for exercise room, lawn equipment and additional storage needs.
Situated on a quiet dead end road, this property offers low traffic and a sense of privacy while still being close to everything the area has to offer. West Union provides easy access to Lake Keowee, nearby hiking and waterfalls, and the charm of downtown Walhalla. Seneca, Clemson University, shopping, dining, and medical facilities are all within a short drive, making this location ideal for both peaceful living and everyday convenience.
This home offers space, versatility, and a lifestyle that adapts to your needs. Whether you are entertaining, working from home, or enjoying quiet moments, 132 Kare Fre Boulevard is ready to welcome you home.
Be sure to view the Virtual Model at:
www.132KareFreBlvd.com
Sold for $415,000
$415,000
132 Kare Fre Blvd, West Union, SC 29696
4beds
2,541sqft
Single Family Residence
Built in 1989
0.73 Acres Lot
$413,600 Zestimate®
$163/sqft
$2,673 Estimated rent
Home value
$413,600
$368,000 - $463,000
$2,673/mo
Zestimate® history
Owner options
List your home for rent
$2,673/mo
Rent Zestimate®
Find your next renter with Zillow Rental Manager. Plus, with online applications, you can quickly screen prospective tenants – for free.
$2,673/mo
Rent Zestimate®
Refinance and save
$2,534/mo
Est. payment
Refinancing to a lower rate could help reduce your monthly payments and save thousands over the life of the loan.
$2,534/mo
Est. payment
Explore your selling options
Work with a Zillow partner agent
Leverage their expertise and Zillow's premium Showcase listings to get your home seen by more buyers.
Get startedList with your own agent
Get your home in front of millions of buyers by listing it on Zillow.
Learn how to do itSell it yourself
Take full control of how buyers see your home on Zillow by listing For Sale by Owner (FSBO).
List your homeWhat's special
Spacious single story homeUpdated appliancesAmple workspaceRich wood cabinetry
Zillow last checked:
Listing updated:
Listed by:
Adrienne Hennes 864-380-2122,
RE/MAX Executive/Greenville
Bought with:
Josh Thomas, 56208
Keller Williams DRIVE
Source: WUMLS,MLS#: 20297844 Originating MLS: Western Upstate Association of Realtors
Originating MLS: Western Upstate Association of RealtorsFacts & features
Interior
Bedrooms & bathrooms
- Bedrooms: 4
- Bathrooms: 3
- Full bathrooms: 3
- Main level bathrooms: 3
- Main level bedrooms: 4
Rooms
- Room types: Bonus Room, Exercise Room, In-Law Suite, Laundry, Sunroom
Primary bedroom
- Level: Main
- Dimensions: 390 sqft
Bedroom 2
- Level: Main
- Dimensions: 195 sqft
Bedroom 3
- Level: Main
- Dimensions: 119 sqft
Bedroom 4
- Level: Main
- Dimensions: 144 sqft
Dining room
- Level: Main
- Dimensions: 162 sqft
Garage
- Level: Main
- Dimensions: 529 sqft
Kitchen
- Level: Main
- Dimensions: 203 sqft
Laundry
- Level: Main
- Dimensions: 45 sqft
Living room
- Level: Main
- Dimensions: 323 sqft
Sunroom
- Level: Main
- Dimensions: 290 sqft
Heating
- Natural Gas
Cooling
- Central Air, Electric
Appliances
- Included: Built-In Oven, Convection Oven, Dishwasher, Electric Oven, Electric Range, Electric Water Heater, Gas Cooktop, Disposal, Gas Range, Multiple Water Heaters, Microwave, Refrigerator, Plumbed For Ice Maker
- Laundry: Washer Hookup, Electric Dryer Hookup
Features
- Ceiling Fan(s), Central Vacuum, Dual Sinks, Fireplace, Laminate Countertop, Bath in Primary Bedroom, Main Level Primary, Tub Shower, Cable TV, Walk-In Closet(s), Walk-In Shower, Window Treatments, Separate/Formal Living Room, In-Law Floorplan, Workshop
- Flooring: Carpet, Laminate
- Windows: Blinds
- Basement: Unfinished,Crawl Space
- Has fireplace: Yes
Interior area
- Total interior livable area: 2,541 sqft
- Finished area above ground: 0
- Finished area below ground: 0
Property
Parking
- Total spaces: 2
- Parking features: Attached, Garage, Circular Driveway, Driveway, Garage Door Opener
- Attached garage spaces: 2
Accessibility
- Accessibility features: Low Threshold Shower
Features
- Levels: One
- Stories: 1
- Patio & porch: Deck, Front Porch
- Exterior features: Deck, Gas Grill, Porch
Lot
- Size: 0.73 Acres
- Features: Level, Outside City Limits, Subdivision, Trees
Details
- Parcel number: 1910101022
- Other equipment: Satellite Dish
Construction
Type & style
- Home type: SingleFamily
- Architectural style: Ranch,Traditional
- Property subtype: Single Family Residence
Materials
- Wood Siding
- Foundation: Crawlspace
- Roof: Architectural,Shingle
Condition
- Year built: 1989
Utilities & green energy
- Sewer: Septic Tank
- Water: Public
- Utilities for property: Electricity Available, Natural Gas Available, Septic Available, Water Available, Cable Available
Community & HOA
Community
- Features: Sidewalks
- Security: Smoke Detector(s)
- Subdivision: Timber Creek
HOA
- Has HOA: Yes
- HOA fee: $50 annually
Location
- Region: West Union
Financial & listing details
- Price per square foot: $163/sqft
- Tax assessed value: $214,647
- Annual tax amount: $1,846
- Date on market: 2/26/2026
- Cumulative days on market: 141 days
- Listing agreement: Exclusive Right To Sell
Price history
| Date | Event | Price |
|---|---|---|
| 7/16/2026 | Sold | $415,000-3.5%$163/sqft |
Source:  WUMLS #20297844 Report a problem WUMLS #20297844 Report a problem | ||
| 4/29/2026 | Contingent | $430,000$169/sqft |
Source: WUMLS #20297844 Report a problem | ||
| 2/27/2026 | Listed for sale | $430,000$169/sqft |
Source: WUMLS #20297844 Report a problem | ||
Public tax history
| Year | Property taxes | Tax assessment |
|---|---|---|
| 2025 | $1,846 | $8,590 |
| 2024 | $1,846 | $8,590 |
| 2023 | $1,846 | $8,590 |
| 2022 | -- | -- |
| 2021 | -- | -- |
| 2020 | -- | $204,580 |
| 2019 | -- | $204,580 |
| 2018 | -- | -- |
| 2017 | -- | -- |
| 2016 | -- | -- |
| 2015 | -- | -- |
| 2014 | -- | $9,121 |
| 2013 | -- | -- |
| 2012 | -- | -- |
| 2011 | -- | -- |
| 2010 | -- | -- |
| 2008 | -- | $8,580 |
| 2007 | -- | $8,580 |
| 2006 | -- | $8,580 |
Find assessor info on the county website
Neighborhood: 29696
Nearby homes
- $381,1003 bd2 ba2.1k sqft130 Kare Fre Blvd, West Union, SC 29696Off Market
- $365,3003 bd2 ba2k sqft136 Kare Fre Blvd, West Union, SC 29696Off Market
- $446,0004 bd3 ba2.6k sqft128 Kare Fre Blvd, West Union, SC 29696Off Market
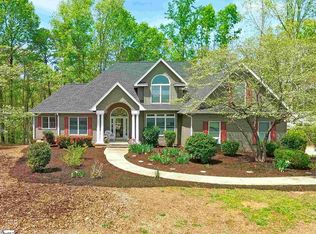
- $445,4004 bd3 ba3.4k sqft140 Kare Fre Blvd, West Union, SC 29696Off Market
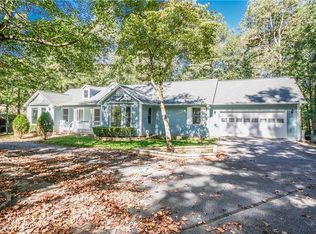
- $386,4003 bd2 ba2.2k sqft131 Kare Fre Blvd, Mountain Rest, SC 29696Off Market
- $403,3003 bd2 ba2.4k sqft135 Kare Fre Blvd, Mountain Rest, SC 29696Off Market
- $548,0005 bd3 ba3.5k sqft139 Kare Fre Blvd, West Union, SC 29696Off Market
- $80,000-- bd-- ba-- sqft3185 Blue Ridge Blvd, West Union, SC 29696Sold
Nearby schools
GreatSchools rating
- 6/10Walhalla Elementary SchoolGrades: PK-5Distance: 2.7 mi
- 7/10Walhalla Middle SchoolGrades: 6-8Distance: 3.3 mi
- 5/10Walhalla High SchoolGrades: 9-12Distance: 5.4 mi
Schools provided by the listing agent
- Elementary: Walhalla Elem
- Middle: Walhalla Middle
- High: Walhalla High
Source: WUMLS. This data may not be complete. We recommend contacting the local school district to confirm school assignments for this home.
Get a cash offer in 3 minutes
Find out how much your home could sell for in as little as 3 minutes with a no-obligation cash offer.
Estimated market value
$413,600
Get a cash offer in 3 minutes
Find out how much your home could sell for in as little as 3 minutes with a no-obligation cash offer.
Estimated market value
$413,600
- South Carolina
- Oconee County
- Walhalla
- 29696
- 132 Kare Fre Blvd
