Discover your perfect Pocono retreat in this stunning 4-bedroom, 2-bathroom saltbox-style home, ideally situated in one of the region's most sought-after communities. Boasting 1,784 square feet of living space on a generous .51-acre lot—this property is the ultimate vacation home or Airbnb investment. Inside, you'll find soaring vaulted ceilings that create an open and airy atmosphere, complemented by a cozy propane fireplace in the living room. The main floor offers a thoughtfully designed layout with two bedrooms, a full bathroom, and a seamlessly connected kitchen, dining, and living area. Step into the four-season room, where natural light floods the space, and enjoy tranquil views of the wooded backyard—a favorite spot for spotting deer and relaxing year-round. The upper level features an inviting loft with access to a private deck, a charming kids' room, a spacious primary bedroom with vaulted ceilings, and an additional full bathroom. Outside, the home offers multiple decks perfect for entertaining, a backyard hangout area, and a 1-year-old hot tub for unwinding after a day of Pocono adventures. A one-car garage and a golf cart, included with the property, add convenience and fun to your lifestyle. The community itself is packed with amenities, including a pool, lake, beach, tennis and basketball courts, kayak rentals, bocce, and moreeverything you need for endless recreation and relaxation. What truly sets this property apart is its Airbnb-ready setup, with proven potential for rental income, and the flexibility of the extra lot for future expansion or a second home. Whether you're seeking a family getaway or an income-generating investment, this property delivers the best of both worlds in the heart of the Poconos. Don't miss your chance to own a slice of mountain paradise!
Sold for $390,000
$390,000
132 Keats Ln, Albrightsville, PA 18210
4beds
1,784sqft
Single Family Residence
Built in 1987
0.51 Acres Lot
$408,900 Zestimate®
$219/sqft
$2,417 Estimated rent
Home value
$408,900
$372,000 - $446,000
$2,417/mo
Zestimate® history
Owner options
List your home for rent
$2,417/mo
Rent Zestimate®
Find your next renter with Zillow Rental Manager. Plus, with online applications, you can quickly screen prospective tenants – for free.
$2,417/mo
Rent Zestimate®
Refinance and save
$2,909/mo
Est. payment
Refinancing to a lower rate could help reduce your monthly payments and save thousands over the life of the loan.
$2,909/mo
Est. payment
Explore your selling options
Work with a Zillow partner agent
Leverage their expertise and Zillow's premium Showcase listings to get your home seen by more buyers.
Get startedList with your own agent
Get your home in front of millions of buyers by listing it on Zillow.
Learn how to do itSell it yourself
Take full control of how buyers see your home on Zillow by listing For Sale by Owner (FSBO).
List your homeWhat's special
One-car garagePrivate deckInviting loftBackyard hangout areaFour-season roomHot tubThoughtfully designed layout
Zillow last checked:
Listing updated:
Listed by:
Shawn Connors 267-808-0574,
Real of Pennsylvania
Bought with:
Tom Savage, RS290464
Accelerate Real Estate
Source: Bright MLS,MLS#: PACC2005374
Facts & features
Interior
Bedrooms & bathrooms
- Bedrooms: 4
- Bathrooms: 2
- Full bathrooms: 2
- Main level bathrooms: 1
- Main level bedrooms: 2
Rooms
- Room types: Living Room, Dining Room, Kitchen, Game Room, Family Room, Loft
Dining room
- Level: Main
Family room
- Level: Lower
Game room
- Level: Lower
Kitchen
- Level: Main
Living room
- Level: Main
Loft
- Level: Upper
Screened porch
- Level: Main
Heating
- Baseboard, Radiant, Electric
Cooling
- Ceiling Fan(s), Ductless, Electric
Appliances
- Included: Dishwasher, Dryer, Exhaust Fan, Microwave, Oven, Refrigerator, Washer, Electric Water Heater, Tankless Water Heater
Features
- Bathroom - Tub Shower, Breakfast Area, Ceiling Fan(s), Combination Dining/Living, Combination Kitchen/Dining, Dining Area, Eat-in Kitchen, Recessed Lighting, 9'+ Ceilings, 2 Story Ceilings, Cathedral Ceiling(s), Dry Wall
- Flooring: Carpet, Engineered Wood, Laminate
- Windows: Skylight(s)
- Has basement: No
- Has fireplace: No
Interior area
- Total structure area: 1,784
- Total interior livable area: 1,784 sqft
- Finished area above ground: 1,784
- Finished area below ground: 0
Property
Parking
- Total spaces: 7
- Parking features: Garage Faces Front, Built In, Attached, Driveway
- Attached garage spaces: 1
- Uncovered spaces: 6
Accessibility
- Accessibility features: None
Features
- Levels: Three
- Stories: 3
- Patio & porch: Screened Porch
- Exterior features: Barbecue
- Pool features: Community
- Has spa: Yes
- Spa features: Bath, Hot Tub
Lot
- Size: 0.51 Acres
Details
- Additional structures: Above Grade, Below Grade
- Additional parcels included: .51 acre lot next door:
- Parcel number: 22A51B675
- Zoning: RESIDENTIAL
- Special conditions: Standard
Construction
Type & style
- Home type: SingleFamily
- Architectural style: Contemporary
- Property subtype: Single Family Residence
Materials
- Frame
- Foundation: Slab
- Roof: Pitched,Shingle
Condition
- Excellent,Very Good
- New construction: No
- Year built: 1987
Utilities & green energy
- Sewer: On Site Septic
- Water: Well
- Utilities for property: Cable Available, Phone Available, Propane
Community & HOA
Community
- Subdivision: Towamensing Trails
HOA
- Has HOA: Yes
- Amenities included: Baseball Field, Basketball Court, Beach Access, Clubhouse, Common Grounds, Lake, Picnic Area, Pool, Security, Tennis Court(s), Tot Lots/Playground, Water/Lake Privileges
- Services included: Common Area Maintenance, Snow Removal, Trash
- HOA fee: $360 annually
Location
- Region: Albrightsville
- Municipality: PENN FOREST TWP
Financial & listing details
- Price per square foot: $219/sqft
- Tax assessed value: $83,500
- Annual tax amount: $4,824
- Date on market: 1/8/2025
- Listing agreement: Exclusive Right To Sell
- Listing terms: Cash,Conventional,FHA,USDA Loan,VA Loan
- Inclusions: All Current Furnishings
- Exclusions: Some Exceptions With Decor
- Ownership: Fee Simple
- Total actual rent: 52000
Price history
| Date | Event | Price |
|---|---|---|
| 5/6/2025 | Sold | $390,000-3.7%$219/sqft |
Source:  Bright MLS #PACC2005374 Report a problem Bright MLS #PACC2005374 Report a problem | ||
| 3/15/2025 | Pending sale | $405,000$227/sqft |
Source: Bright MLS #PACC2005374 Report a problem | ||
| 2/21/2025 | Price change | $405,000-4.7%$227/sqft |
Source: Bright MLS #PACC2005374 Report a problem | ||
| 2/6/2025 | Price change | $425,000-2.3%$238/sqft |
Source: PMAR #PM-121245 Report a problem | ||
| 1/7/2025 | Listed for sale | $435,000+24.6%$244/sqft |
Source: PMAR #PM-121245 Report a problem | ||
| 9/3/2021 | Sold | $349,000$196/sqft |
Source: PMAR #PM-88464 Report a problem | ||
Public tax history
| Year | Property taxes | Tax assessment |
|---|---|---|
| 2025 | $5,137 +5.1% | $83,500 |
| 2024 | $4,886 +1.3% | $83,500 |
| 2023 | $4,824 | $83,500 |
| 2022 | $4,824 | $83,500 |
| 2021 | $4,824 | $83,500 |
| 2020 | $4,824 -7.9% | $83,500 |
| 2019 | $5,237 +12.5% | $83,500 |
| 2018 | $4,657 +99831.1% | $83,500 |
| 2017 | $5 | $83,500 |
| 2016 | -- | $83,500 +2.8% |
| 2015 | -- | $81,250 |
| 2014 | -- | $81,250 |
| 2013 | -- | $81,250 |
| 2012 | -- | $81,250 |
| 2011 | -- | $81,250 |
| 2010 | -- | $81,250 |
| 2009 | -- | $81,250 |
| 2008 | -- | $81,250 |
| 2007 | $483 | $81,250 |
| 2006 | -- | $81,250 +77% |
| 2005 | -- | $45,900 |
| 2004 | -- | $45,900 |
| 2003 | -- | $45,900 |
| 2002 | -- | $45,900 |
Find assessor info on the county website
Neighborhood: 18210
Nearby homes
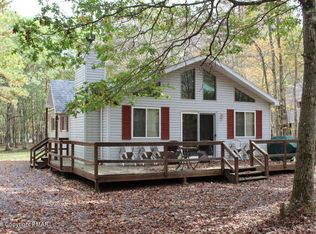
- $270,1003 bd2 ba1k sqft136 Keats Ln, Albrightsville, PA 18210Off Market
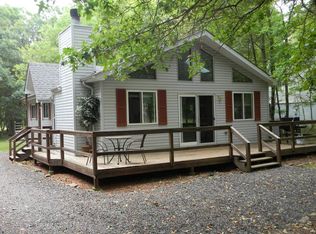
- $237,4003 bd2 ba1k sqft136 Keats, Albrightsville, PA 18210Off Market
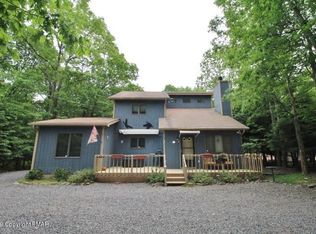
- $378,1003 bd3 ba1.9k sqft140 Keats Ln, Albrightsville, PA 18210Off Market
- $308,9003 bd2 ba1.3k sqft124 Keats Ln, Albrightsville, PA 18210Off Market
- $529,000-- bd-- ba-- sqft131 Keats Ln, Albrightsville, PA 18210Sold
- $389,5003 bd2 ba2.2k sqft135 Keats Ln, Albrightsville, PA 18210Off Market
- $319,6003 bd2 ba1.4k sqft21 Key Glen, Albrightsville, PA 18210Off Market
- $335,6003 bd2 ba1.4k sqft21 Key Gln, Albrightsville, PA 18210Off Market
Nearby schools
GreatSchools rating
- 5/10Penn/Kidder CampusGrades: PK-8Distance: 1.8 mi
- 5/10Jim Thorpe Area Senior High SchoolGrades: 9-12Distance: 11.1 mi
Schools provided by the listing agent
- District: Jim Thorpe Area
Source: Bright MLS. This data may not be complete. We recommend contacting the local school district to confirm school assignments for this home.


Get pre-qualified for a loan
At Zillow Home Loans, we can pre-qualify you in as little as 5 minutes with no impact to your credit score.An equal housing lender. NMLS #10287.
Sell for more on Zillow
Get a Zillow Showcase℠ listing at no additional cost and you could sell for .
$408,900
2% more
+$8,178
With Zillow Showcase(estimated)
$417,078
- Pennsylvania
- Carbon County
- Albrightsville
- 18210
- 132 Keats Ln
Nearby cities
Nearby zip codes
Other Albrightsville Topics
