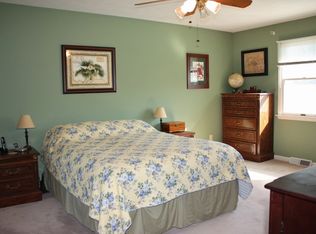
Welcome to your new home in the highly desirable Kennewyck neighborhood of Slingerlands, within the sought-after Guilderland School District! This solidly built 3-bedroom, 2.5-bath colonial offers just over 2,000 square feet of living space, built in 1992. Featuring high ceilings and a bright sunroom. Walk out to the beautiful deck overlooking the flat, spacious yard- perfect for outdoor dining/ entertaining. The home offers a great layout with tons of potential. The full, unfinished basement also boasts high ceilings, making it ideal for storage, a workshop, or a future living space. A two-car side-load garage completes the package. *Some photos have been digitally enhanced to show potential. Make your showing appointment today!
Closed
$550,000
132 Kennewyck Circle, Slingerlands, NY 12159
3beds
2,078sqft
Single Family Residence, Residential
Built in 1992
0.44 Acres Lot
$553,300 Zestimate®
$265/sqft
$3,145 Estimated rent
Home value
$553,300
$509,000 - $592,000
$3,145/mo
Zestimate® history
Owner options
List your home for rent
$3,145/mo
Rent Zestimate®
Find your next renter with Zillow Rental Manager. Plus, with online applications, you can quickly screen prospective tenants – for free.
$3,145/mo
Rent Zestimate®
Refinance and save
$3,751/mo
Est. payment
Refinancing to a lower rate could help reduce your monthly payments and save thousands over the life of the loan.
$3,751/mo
Est. payment
Explore your selling options
Work with a Zillow partner agent
Leverage their expertise and Zillow's premium Showcase listings to get your home seen by more buyers.
Get startedList with your own agent
Get your home in front of millions of buyers by listing it on Zillow.
Learn how to do itSell it yourself
Take full control of how buyers see your home on Zillow by listing For Sale by Owner (FSBO).
List your homeWhat's special
High ceilingsIdeal for storageBeautiful deckFuture living spaceFull unfinished basementBright sunroomGreat layout
Zillow last checked:
Listing updated:
Listed by:
Danielle M Minuto 516-592-8395,
Howard Hanna Capital Inc
Bought with:
Ramiz Turan, 10401211104
KW Platform
Source: Global MLS,MLS#: 202519628
Facts & features
Interior
Bedrooms & bathrooms
- Bedrooms: 3
- Bathrooms: 3
- Full bathrooms: 2
- 1/2 bathrooms: 1
Primary bedroom
- Level: Second
Bedroom
- Level: Second
Bedroom
- Level: Second
Primary bathroom
- Level: Second
Half bathroom
- Level: First
Full bathroom
- Level: Second
Other
- Level: First
Dining room
- Level: First
Family room
- Level: First
Foyer
- Level: First
Kitchen
- Level: First
Living room
- Level: First
Mud room
- Level: First
Heating
- Forced Air, Natural Gas
Cooling
- Central Air
Appliances
- Included: Dishwasher, Electric Oven, Microwave, Refrigerator, Washer/Dryer
- Laundry: Main Level
Features
- Cathedral Ceiling(s), Eat-in Kitchen
- Flooring: Carpet, Hardwood, Linoleum
- Doors: Sliding Doors
- Basement: Full,Unfinished
- Number of fireplaces: 1
- Fireplace features: Family Room
Interior area
- Total structure area: 2,078
- Total interior livable area: 2,078 sqft
- Finished area above ground: 2,078
- Finished area below ground: 0
Property
Parking
- Total spaces: 6
- Parking features: Paved, Driveway, Garage Door Opener
- Garage spaces: 2
- Has uncovered spaces: Yes
Features
- Patio & porch: Deck
- Has view: Yes
- View description: None
Lot
- Size: 0.44 Acres
- Features: Level, Landscaped
Details
- Additional structures: Shed(s)
- Parcel number: 013089 62.06182
- Zoning description: Single Residence
- Special conditions: Standard
Construction
Type & style
- Home type: SingleFamily
- Architectural style: Colonial,Contemporary
- Property subtype: Single Family Residence, Residential
Materials
- Vinyl Siding
- Roof: Asphalt
Condition
- New construction: No
- Year built: 1992
Utilities & green energy
- Sewer: Public Sewer
- Water: Public
Community & HOA
HOA
- Has HOA: No
Location
- Region: Slingerlands
Financial & listing details
- Price per square foot: $265/sqft
- Tax assessed value: $425,333
- Annual tax amount: $7,469
- Date on market: 6/16/2025
Price history
| Date | Event | Price |
|---|---|---|
| 8/12/2025 | Sold | $550,000+0%$265/sqft |
Source:  Global MLS #202519628 Report a problem Global MLS #202519628 Report a problem | ||
| 6/20/2025 | Pending sale | $549,900$265/sqft |
Source: Global MLS #202519628 Report a problem | ||
| 6/16/2025 | Listed for sale | $549,900$265/sqft |
Source: Global MLS #202519628 Report a problem | ||
Public tax history
| Year | Property taxes | Tax assessment |
|---|---|---|
| 2025 | -- | $319,000 |
| 2024 | -- | $319,000 |
| 2023 | -- | $319,000 |
| 2022 | -- | $319,000 |
| 2021 | -- | $319,000 |
| 2020 | -- | $319,000 |
| 2019 | -- | $319,000 +7.1% |
| 2018 | -- | $297,900 |
| 2017 | -- | $297,900 |
| 2016 | -- | $297,900 |
| 2015 | -- | $297,900 |
| 2014 | -- | $297,900 |
| 2013 | -- | $297,900 |
| 2012 | -- | $297,900 |
| 2011 | -- | $297,900 |
| 2010 | -- | $297,900 |
| 2009 | -- | $297,900 |
| 2008 | -- | $297,900 |
| 2007 | -- | $297,900 |
| 2006 | -- | $297,900 |
| 2005 | -- | $297,900 +45.7% |
| 2004 | -- | $204,500 |
| 2003 | -- | $204,500 |
| 2002 | -- | $204,500 |
| 2001 | -- | $204,500 |
| 2000 | -- | $204,500 |
Find assessor info on the county website
Neighborhood: 12159
Nearby homes
- $664,8004 bd3 ba2.6k sqft134 Kennewyck Cir, Slingerlands, NY 12159Off Market
- $573,0003 bd2 ba2.1k sqft130 Kennewyck Cir, Slingerlands, NY 12159Off Market
- $603,3004 bd2 ba2.4k sqft419 Pinkster Ln, Slingerlands, NY 12159Off Market
- $608,3004 bd2 ba2.4k sqft425 Pinkster Ln, Slingerlands, NY 12159Off Market
- $683,3004 bd3 ba2.7k sqft417 Pinkster Ln, Slingerlands, NY 12159Off Market
- $689,9004 bd2 ba2.9k sqft128 Kennewyck Cir, Slingerlands, NY 12159Off Market
- $600,0004 bd2 ba2.4k sqft415 Pinkster Ln, Slingerlands, NY 12159Off Market
- $688,7004 bd2 ba3k sqft131 Kennewyck Cir, Slingerlands, NY 12159Off Market
Nearby schools
GreatSchools rating
- 7/10Guilderland Elementary SchoolGrades: K-5Distance: 2 mi
- 7/10Farnsworth Middle SchoolGrades: 6-8Distance: 1.2 mi
- 8/10Guilderland High SchoolGrades: 9-12Distance: 4 mi
Schools provided by the listing agent
- High: Guilderland
Source: Global MLS. This data may not be complete. We recommend contacting the local school district to confirm school assignments for this home.
- New York
- Albany County
- Slingerlands
- 12159
- 132 Kennewyck Circle
Nearby cities
Nearby zip codes
Other Slingerlands Topics
