This is a to-be built home! The Mallory floorplan by Vertical Builders offers 3 bedrooms, 2 baths, a first-floor primary suite on a 2-acre lot! Upon entering, the heart of the home is the light and bright family room. The well-appointed kitchen boasts granite countertops and pantry. The adjoining dining area features a sliding glass door. The first-floor primary suite includes a walk-in closet and a 5-piece bath featuring a soaking tub, a double vanity, a walk-in shower, a water closet, and a linen closet. Bedroom 2 with double door closet and Bedroom 3 with closet. The exterior offers covered porches at both the front and back, perfect for relaxing evenings. Options to personalize this home include a bonus room above the garage, gas fireplace, kitchen center island, and a rear deck. The Waters at Lake Anna is a charming community located on Lake Anna in Mineral, Virginia. This neighborhood offers a variety of amenities, including a pool, tennis courts, athletic field, community clubhouse, private beach with pavilions, boat ramp, and day slips, making it ideal for those who enjoy water-based activities and serene lake living. It provides easy access to local marinas, dining, and recreation.
Sold for $522,675
$522,675
132 Kentuck Pl, Mineral, VA 23117
3beds
1,826sqft
Farm, Single Family Residence
Built in 2025
2.08 Acres Lot
$524,700 Zestimate®
$286/sqft
$2,807 Estimated rent
Home value
$524,700
$456,000 - $598,000
$2,807/mo
Zestimate® history
Owner options
List your home for rent
$2,807/mo
Rent Zestimate®
Find your next renter with Zillow Rental Manager. Plus, with online applications, you can quickly screen prospective tenants – for free.
$2,807/mo
Rent Zestimate®
Refinance and save
$3,610/mo
Est. payment
Refinancing to a lower rate could help reduce your monthly payments and save thousands over the life of the loan.
$3,610/mo
Est. payment
Explore your selling options
Work with a Zillow partner agent
Leverage their expertise and Zillow's premium Showcase listings to get your home seen by more buyers.
Get startedList with your own agent
Get your home in front of millions of buyers by listing it on Zillow.
Learn how to do itSell it yourself
Take full control of how buyers see your home on Zillow by listing For Sale by Owner (FSBO).
List your homeWhat's special
First-floor primary suiteSliding glass doorCovered porchesGranite countertopsRelaxing eveningsWalk-in closetWell-appointed kitchen
Zillow last checked:
Listing updated:
Listed by:
Kim Sebrell 804-539-7524,
Keller Williams Realty
Bought with:
Grant e Cox, 0225246168
Samson Properties
Source: CVRMLS,MLS#: 2501092 Originating MLS: Central Virginia Regional MLS
Originating MLS: Central Virginia Regional MLSFacts & features
Interior
Bedrooms & bathrooms
- Bedrooms: 3
- Bathrooms: 2
- Full bathrooms: 2
Primary bedroom
- Description: 5 piece bath, soaking tub, dbl vanity
- Level: First
- Dimensions: 15.0 x 20.4
Bedroom 2
- Description: Carpet, double door closet
- Level: First
- Dimensions: 11.7 x 11.1
Bedroom 3
- Description: Carpet, closet
- Level: First
- Dimensions: 11.7 x 11.9
Additional room
- Description: Deck
- Level: First
- Dimensions: 0 x 0
Dining room
- Description: Separate dining area, LVP
- Level: First
- Dimensions: 10.4 x 16.3
Family room
- Description: Spacious family room w/ gas fireplace, LVP
- Level: First
- Dimensions: 19.6 x 16.9
Other
- Description: Tub & Shower
- Level: First
Kitchen
- Description: Kitchen w/ island and pantry, LVP
- Level: First
- Dimensions: 0 x 0
Recreation
- Description: Bonus room
- Level: Second
- Dimensions: 13.1 x 22.8
Heating
- Electric, Heat Pump
Cooling
- Central Air
Appliances
- Included: Dishwasher, Electric Cooking, Electric Water Heater, Microwave, Smooth Cooktop, Water Heater
- Laundry: Washer Hookup
Features
- Bedroom on Main Level, Ceiling Fan(s), Dining Area, Double Vanity, Eat-in Kitchen, Granite Counters, High Ceilings, Kitchen Island, Bath in Primary Bedroom, Main Level Primary, Pantry, Walk-In Closet(s)
- Flooring: Partially Carpeted, Tile, Vinyl
- Basement: Crawl Space
- Attic: Access Only
Interior area
- Total interior livable area: 1,826 sqft
- Finished area above ground: 1,826
Property
Parking
- Total spaces: 2
- Parking features: Attached, Driveway, Garage, Garage Door Opener, Paved, Garage Faces Rear, Garage Faces Side
- Attached garage spaces: 2
- Has uncovered spaces: Yes
Features
- Levels: One
- Stories: 1
- Patio & porch: Rear Porch, Deck, Front Porch, Porch
- Exterior features: Porch, Paved Driveway
- Pool features: Pool, Community
Lot
- Size: 2.08 Acres
Details
- Parcel number: 45E31210
- Special conditions: Corporate Listing
Construction
Type & style
- Home type: SingleFamily
- Architectural style: Farmhouse,Ranch
- Property subtype: Farm, Single Family Residence
Materials
- Drywall, Frame, Vinyl Siding
Condition
- New Construction
- New construction: Yes
- Year built: 2025
Utilities & green energy
- Sewer: Septic Tank
- Water: Well
Community & HOA
Community
- Features: Beach, Boat Facilities, Common Grounds/Area, Clubhouse, Dock, Home Owners Association, Playground, Pool, Sports Field, Tennis Court(s)
- Subdivision: The Waters at Lake Anna
HOA
- Has HOA: Yes
- Services included: Common Areas
- HOA fee: $525 annually
Location
- Region: Mineral
Financial & listing details
- Price per square foot: $286/sqft
- Tax assessed value: $45,800
- Annual tax amount: $330
- Date on market: 11/21/2025
- Ownership: Corporate
- Ownership type: Corporation
Price history
| Date | Event | Price |
|---|---|---|
| 5/15/2026 | Sold | $522,675+16.2%$286/sqft |
Source:  CVRMLS #2501092 Report a problem CVRMLS #2501092 Report a problem | ||
| 9/9/2025 | Pending sale | $449,950$246/sqft |
Source: CVRMLS #2501092 Report a problem | ||
| 8/12/2025 | Price change | $449,950-18.2%$246/sqft |
Source: CVRMLS #2501092 Report a problem | ||
| 6/6/2025 | Price change | $549,950-4.6%$301/sqft |
Source: CVRMLS #2501092 Report a problem | ||
| 3/31/2025 | Price change | $576,720+4.4%$316/sqft |
Source: CVRMLS #2501092 Report a problem | ||
| 1/16/2025 | Listed for sale | $552,620$303/sqft |
Source: CVRMLS #2501092 Report a problem | ||
Public tax history
Tax history is unavailable.
Neighborhood: 23117
Nearby homes
- $534,7273 bd2 ba2.1k sqft129 Kentuck Pl, Mineral, VA 23117Sold
- $697,2003 bd2 ba2.3k sqft48 Kentuck Pl, Mineral, VA 23117Off Market
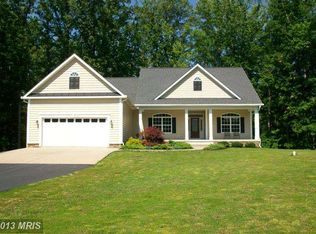
- $86,0002.076 AcresLOT 210 Kentuck Pl, Mineral, VA 23117Sold

- $586,3003 bd2 ba2.2k sqft110 Kentuck Pl, Mineral, VA 23117Off Market
- $810,0004 bd4 ba3.7k sqft201 Fleeter St, Mineral, VA 23117Sold
- $585,8004 bd3 ba2.4k sqft64 Kentuck Pl, Mineral, VA 23117Off Market
- $74,100-- bd-- ba-- sqft224 Fleeter St, Mineral, VA 23117Off Market
- $90,0003.851 AcresFleeter St, Mineral, VA 23117Sold
- $110,0001.87 Acres216 Fleeter St, Mineral, VA 23117Sold
Nearby schools
GreatSchools rating
- 9/10Thomas Jefferson Elementary SchoolGrades: PK-5Distance: 8.5 mi
- 7/10Louisa County Middle SchoolGrades: 6-8Distance: 5.9 mi
- 6/10Louisa County High SchoolGrades: 9-12Distance: 5.8 mi
Schools provided by the listing agent
- Elementary: Thomas Jefferson
- Middle: Louisa
- High: Louisa
Source: CVRMLS. This data may not be complete. We recommend contacting the local school district to confirm school assignments for this home.
Get a cash offer in 3 minutes
Find out how much your home could sell for in as little as 3 minutes with a no-obligation cash offer.
Estimated market value
$524,700
Get a cash offer in 3 minutes
Find out how much your home could sell for in as little as 3 minutes with a no-obligation cash offer.
Estimated market value
$524,700
- Virginia
- Louisa County
- Mineral
- 23117
- 132 Kentuck Pl
Nearby cities
Nearby zip codes
Other Mineral Topics
