Help with closing costs with acceptable offer! Sellers will consider all reasonable offers! Don't miss the opportunity to live in a cozy, small-town coveniently located with easy access to local amenities, including Interstate 65 and Highway 109. This home offers a Cathedral ceiling in the Great Room! Big Eat-in Kitchen with granite counter tops and a pantry! His and her closets in master bedroom, located on the first floor! Bonus room with separate heating and air. Huge yard on a beautiful lot. Wonderful neighborhood with great neighbors. 2 car garage! New interior paint. It just needs your personal touches to make it "home".
Active
$339,900
132 Kimberly St, Portland, TN 37148
4beds
1,746sqft
Single Family Residence, Residential
Built in 1999
0.36 Acres Lot
$-- Zestimate®
$195/sqft
$-- HOA
What's special
New interior paint
- 2 days
- 148
- 6
Likely to sell faster than
Zillow last checked:
Listing updated:
Listed by:
Tammy D. Simmons 615-920-1522,
Castle Heights Realty 615-450-5590,
Madeline J Erwin 615-533-0487,
Old Hickory Real Estate & Auction
Source: RealTracs MLS as distributed by MLS GRID,MLS#: 3610996
Facts & features
Interior
Bedrooms & bathrooms
- Bedrooms: 4
- Bathrooms: 2
- Full bathrooms: 2
- Main level bedrooms: 1
Bedroom 1
- Features: Full Bath
- Level: Full Bath
- Area: 210 Square Feet
- Dimensions: 14x15
Bedroom 2
- Features: Extra Large Closet
- Level: Extra Large Closet
- Area: 132 Square Feet
- Dimensions: 11x12
Bedroom 3
- Features: Extra Large Closet
- Level: Extra Large Closet
- Area: 121 Square Feet
- Dimensions: 11x11
Kitchen
- Features: Eat-in Kitchen
- Level: Eat-in Kitchen
Living room
- Features: Great Room
- Level: Great Room
- Area: 360 Square Feet
- Dimensions: 18x20
Recreation room
- Features: Other
- Level: Other
- Area: 150 Square Feet
- Dimensions: 10x15
Heating
- Central
Cooling
- Central Air
Appliances
- Included: Electric Oven, Electric Range, Dishwasher, Refrigerator, Stainless Steel Appliance(s)
- Laundry: Electric Dryer Hookup, Washer Hookup
Features
- High Speed Internet
- Flooring: Carpet, Laminate
- Basement: Crawl Space
Interior area
- Total structure area: 1,746
- Total interior livable area: 1,746 sqft
- Finished area above ground: 1,746
Property
Parking
- Total spaces: 2
- Parking features: Garage Faces Front
- Attached garage spaces: 2
Features
- Levels: One
- Stories: 2
Lot
- Size: 0.36 Acres
- Dimensions: 223 x 163.92 IRR
- Features: Level
- Topography: Level
Details
- Parcel number: 016N A 00900 000
- Special conditions: Standard
Construction
Type & style
- Home type: SingleFamily
- Property subtype: Single Family Residence, Residential
Materials
- Brick
Condition
- New construction: No
- Year built: 1999
Utilities & green energy
- Sewer: Public Sewer
- Water: Public
- Utilities for property: Water Available, Cable Connected
Green energy
- Energy efficient items: Thermostat, Doors
Community & HOA
Community
- Security: Smoke Detector(s)
- Subdivision: Northview Est Sec 4
HOA
- Has HOA: No
Location
- Region: Portland
Financial & listing details
- Price per square foot: $195/sqft
- Tax assessed value: $287,300
- Annual tax amount: $1,667
- Date on market: 10/2/2026
Estimated market value
Not available
Estimated sales range
Not available
Not available
Price history
| Date | Event | Price |
|---|---|---|
| 10/3/2026 | Listed for sale | $339,900$195/sqft |
Source: RealTracs MLS as distributed by MLS GRID #3610996 Report a problem | ||
| 9/24/2026 | Listing removed | $339,900$195/sqft |
Source: RealTracs MLS as distributed by MLS GRID #3252136 Report a problem | ||
| 7/20/2026 | Price change | $339,900-2.9%$195/sqft |
Source:  RealTracs MLS as distributed by MLS GRID #3252136 Report a problem RealTracs MLS as distributed by MLS GRID #3252136 Report a problem | ||
| 6/29/2026 | Listed for sale | $349,900-1.4%$200/sqft |
Source: RealTracs MLS as distributed by MLS GRID #3252136 Report a problem | ||
| 6/23/2026 | Listing removed | $354,900$203/sqft |
Source: RealTracs MLS as distributed by MLS GRID #3168541 Report a problem | ||
| 6/5/2026 | Price change | $354,900-2.7%$203/sqft |
Source: RealTracs MLS as distributed by MLS GRID #3168541 Report a problem | ||
| 5/15/2026 | Price change | $364,900-1.4%$209/sqft |
Source: RealTracs MLS as distributed by MLS GRID #3168541 Report a problem | ||
| 4/8/2026 | Listed for sale | $369,900+76.1%$212/sqft |
Source: RealTracs MLS as distributed by MLS GRID #3168541 Report a problem | ||
| 8/4/2020 | Sold | $210,000-4.5%$120/sqft |
Source: Public Record Report a problem | ||
| 5/26/2020 | Pending sale | $220,000$126/sqft |
Source: RE/MAX Elite #2142455 Report a problem | ||
| 5/15/2020 | Listed for sale | $220,000$126/sqft |
Source: RE/MAX Elite #2142455 Report a problem | ||
| 5/7/2020 | Pending sale | $220,000$126/sqft |
Source: RE/MAX Elite #2142455 Report a problem | ||
| 5/5/2020 | Listed for sale | $220,000$126/sqft |
Source: RE/MAX Elite #2142455 Report a problem | ||
| 5/4/2020 | Pending sale | $220,000$126/sqft |
Source: RE/MAX Elite #2142455 Report a problem | ||
| 4/25/2020 | Price change | $220,000+2.3%$126/sqft |
Source: RE/MAX Elite #2142455 Report a problem | ||
| 12/24/2019 | Pending sale | $215,000$123/sqft |
Source: RE/MAX Elite #2096668 Report a problem | ||
| 12/12/2019 | Listed for sale | $215,000$123/sqft |
Source: RE/MAX Elite #2096668 Report a problem | ||
| 11/25/2019 | Pending sale | $215,000$123/sqft |
Source: RE/MAX Elite #2096668 Report a problem | ||
| 11/4/2019 | Price change | $215,000-4.4%$123/sqft |
Source: RE/MAX Elite #2096668 Report a problem | ||
| 10/2/2019 | Price change | $225,000-4.3%$129/sqft |
Source: The Ashton Real Estate Group of RE/MAX Advantage #2073947 Report a problem | ||
| 8/22/2019 | Listed for sale | $235,000+44.2%$135/sqft |
Source: The Ashton Real Estate Group of RE/MAX Advantage #2073947 Report a problem | ||
| 9/23/2016 | Sold | $163,000-1.2%$93/sqft |
Source: RealTracs MLS as distributed by MLS GRID #1717463 Report a problem | ||
| 7/31/2016 | Pending sale | $164,900$94/sqft |
Source: Exit Realty Garden Gate Team #1717463 Report a problem | ||
| 7/2/2016 | Price change | $164,900-2.4%$94/sqft |
Source: Exit Realty Garden Gate Team #1717463 Report a problem | ||
| 4/4/2016 | Listed for sale | $168,900+22.4%$97/sqft |
Source: Exit Realty Garden Gate Team #1717463 Report a problem | ||
| 6/4/2014 | Sold | $138,000+41.2%$79/sqft |
Source: Public Record Report a problem | ||
| 10/28/1999 | Sold | $97,750+682%$56/sqft |
Source: Public Record Report a problem | ||
| 4/21/1999 | Sold | $12,500$7/sqft |
Source: Public Record Report a problem | ||
Public tax history
| Year | Property taxes | Tax assessment |
|---|---|---|
| 2025 | $1,667 | $71,825 |
| 2024 | $1,667 +9.2% | $71,825 +60.6% |
| 2023 | $1,526 +2.7% | $44,725 -75% |
| 2022 | $1,486 +46.9% | $178,900 |
| 2021 | $1,012 | $178,900 |
| 2020 | $1,012 -31.9% | $178,900 |
| 2019 | $1,486 +252.1% | $178,900 +49.5% |
| 2018 | $422 | $119,700 |
| 2017 | -- | -- |
| 2016 | -- | -- |
| 2015 | -- | -- |
| 2014 | -- | -- |
| 2011 | $1,101 | $35,284 |
| 2010 | $1,101 +2.9% | $35,284 -2.1% |
| 2009 | $1,070 | $36,030 -4.2% |
| 2008 | -- | $37,609 +8.3% |
| 2007 | $1,150 | $34,729 |
| 2006 | $1,150 +1.4% | $34,729 +14.5% |
| 2005 | $1,134 | $30,323 |
| 2004 | $1,134 | $30,323 |
| 2002 | $1,134 | $30,323 +10.1% |
| 2001 | -- | $27,545 -75% |
| 2000 | -- | $110,181 |
Find assessor info on the county website
Monthly payment
Est. payment
Payment breakdown
Explore the cost of this home by adjusting the details. Changes won't be saved.Climate risks
Neighborhood: 37148
Nearby schools
Schools provided by the listing agent
- Elementary: Portland Gateview Elementary School
- Middle: Portland East Middle School
- High: Portland High School
Source: RealTracs MLS as distributed by MLS GRID. This data may not be complete. We recommend contacting the local school district to confirm school assignments for this home.
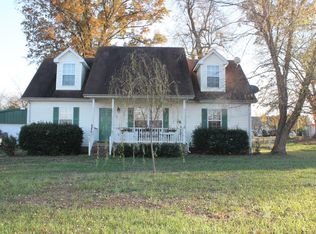
Similar homes
- $320,0003 bd2 ba1.2k sqft148 April Cir, Portland, TN 37148For Sale
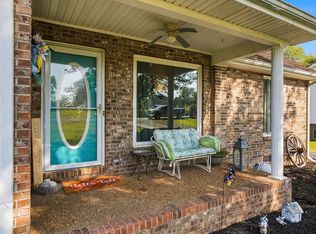
 MLS ID #3596580, Beverly Jones. RealTracs MLS as distributed by MLS GRID
 - $309,9503 bd2 ba1.1k sqft139 Kimberly St, Portland, TN 37148For Sale
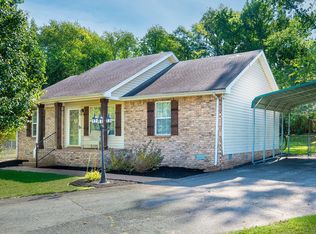 MLS ID #3593024, David Huffaker. RealTracs MLS as distributed by MLS GRID
 - $324,9004 bd2 ba1.3k sqft111 Bryan James Ln, Portland, TN 37148For Sale
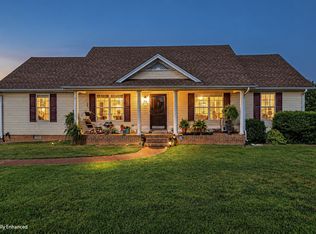 MLS ID #3542423, Lacey Sadler. RealTracs MLS as distributed by MLS GRID
 - $360,0003 bd2 ba1.3k sqft140 Cody Ct, Portland, TN 37148For Sale
 MLS ID #3592663, Ciera Netherton. RealTracs MLS as distributed by MLS GRID
 - $325,5003 bd2 ba1.5k sqft152 Mason St, Portland, TN 37148For SaleMLS ID #3277717, Demetria "Dee" Alexander. RealTracs MLS as distributed by MLS GRID
- $289,9004 bd2 ba1.9k sqft149 Cora St, Portland, TN 37148For SaleMLS ID #3319137, Michael Webb. RealTracs MLS as distributed by MLS GRID
- $334,9003 bd2 ba1.1k sqft195 Scattersville Rd, Portland, TN 37148For SaleMLS ID #3546203, Jeffrey Donald Liles. RealTracs MLS as distributed by MLS GRID
- $329,9003 bd2 ba1.2k sqft214 Westland St, Portland, TN 37148For SaleMLS ID #3542682, Beth Oertel. RealTracs MLS as distributed by MLS GRID
- $269,9873 bd2 ba1.2k sqft514 W Market St, Portland, TN 37148For SaleMLS ID #3314531, Taylor Chambliss. RealTracs MLS as distributed by MLS GRID
- $320,0003 bd2 ba1.2k sqft228A T G T Rd #A, Portland, TN 37148For SaleMLS ID #3255219, Taylor Brianne Smith, TN & KY. RealTracs MLS as distributed by MLS GRID
- $313,9003 bd2 ba1.4k sqft104 Buena Vista Dr, Portland, TN 37148For SaleMLS ID #3184020, Jennifer M. Perez. RealTracs MLS as distributed by MLS GRID
- $369,9993 bd2 ba1.7k sqft503 N Russell St, Portland, TN 37148For SaleMLS ID #3309404, Linda I. Pruitt. RealTracs MLS as distributed by MLS GRID
- $339,9003 bd2 ba1.4k sqft734 Lear Rd, Portland, TN 37148For SaleMLS ID #3230898, Bethany Ann Graves. RealTracs MLS as distributed by MLS GRID
- $359,7003 bd2 ba1.2k sqft1259 N Corinth Rd, Portland, TN 37148For SaleMLS ID #3246412, Kristen Trueblood Keller. RealTracs MLS as distributed by MLS GRID
- $399,9993 bd2 ba1.5k sqft112 Eagles Nest Dr, Portland, TN 37148For SaleMLS ID #3528670, Susanne Flynn. RealTracs MLS as distributed by MLS GRID
- $299,9003 bd2 ba1.2k sqft212 Shaub Rd, Portland, TN 37148For SaleMLS ID #3526919, Jacob Woodward. RealTracs MLS as distributed by MLS GRID
- $328,4003 bd2 ba1.3k sqft491 White Rd, Portland, TN 37148For SaleMLS ID #3216185, Jason Herrell, Broker. RealTracs MLS as distributed by MLS GRID
- $315,9003 bd2 ba1.3k sqft550 Gregory Rd, Westmoreland, TN 37186For SaleMLS ID #3603991, Jason Lee. RealTracs MLS as distributed by MLS GRID
- $309,9003 bd2 ba1.2k sqft532 Martin Chapel Rd, Portland, TN 37148For SaleMLS ID #3239771, Kellie Shelton Arnold. RealTracs MLS as distributed by MLS GRID
- $424,9003 bd2 ba2.2k sqft104 Mesa Dr, Portland, TN 37148For SaleMLS ID #3306322, Brenda S. Kersey Broker ABR GRI. RealTracs MLS as distributed by MLS GRID
