Skip main navigation
Closed
  • $285,000

    132 Kirkland Rd, Gastonia, NC 28056

    3beds
    1,716sqft
    Manufactured Home
    Built in 1986
    1.28 Acres Lot
    $285,000 Zestimate®
    $166/sqft
    $2,106 Estimated rent

    Home value

    $285,000

    $268,000 - $302,000

    $2,106/mo

    Zestimate® history
    Loading
    Loading...

    Owner options

    List your home for rent

    $2,106/mo

    Rent Zestimate®

    Find your next renter with Zillow Rental Manager. Plus, with online applications, you can quickly screen prospective tenants – for free.

    Learn more

    $2,106/mo

    Rent Zestimate®

    Refinance and save

    $1,752/mo

    Est. payment

    Refinancing to a lower rate could help reduce your monthly payments and save thousands over the life of the loan.

    See today's rates

    $1,752/mo

    Est. payment

    Explore your selling options

    Work with a Zillow partner agent

    Leverage their expertise and Zillow's premium Showcase listings to get your home seen by more buyers.

    Get started

    List with your own agent

    Get your home in front of millions of buyers by listing it on Zillow.

    Learn how to do it

    Sell it yourself

    Take full control of how buyers see your home on Zillow by listing For Sale by Owner (FSBO).

    List your home

    What's special

    Huge gorgeous back deckLaminated floorsHis and hers closetsStunning homeGarden tub

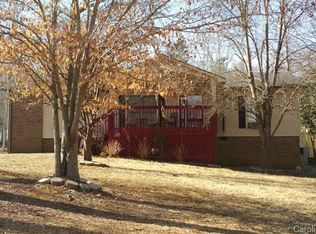
    This meticulously maintained 3BR/2BA gem is located less than one mile from Cramerton, NC. This stunning home boasts an open and spacious floor plan, perfect for entertaining. Laminated floors in kitchen/dining room/bedrooms, carpet in living room. HUGE gorgeous back deck overlooking close to an acre and a half (of mostly cleared land, leveled, and beautifully landscaped) with large shed. Roof was updated in 2022. The home features three well-appointed bedrooms, each with ample space and beautiful finishes. The primary bedroom has en-suite bathroom and garden tub and his and hers closets plus an additional closet (3 total closets in Primary bedroom). Don't miss out on the chance to make this charming and updated property your new home. Schedule a tour today and experience all that 132 Kirkland Rd has to offer! NO city taxes required. 3D Tour: https://my.matterport.com/show/?m=wnn2c4tEkMz

    This property is not currently displayed as for sale or rent on Zillow. This may be different from what's on other websites or public sources.

    Zillow last checked:

    Listing updated:

    Listed by:

    Monica Russell monica@showcaserealty.net,

    Showcase Realty LLC

    Bought with:

    Jessica Pendergraft

    Premier South

    Source: Canopy MLS as distributed by MLS GRID,MLS#: 4027834MLS Logo

    Facts & features

    Interior

    Bedrooms & bathrooms
    • Bedrooms: 3
    • Bathrooms: 2
    • Full bathrooms: 2
    • Main level bedrooms: 3
    Primary bedroom
    • Level: Main
    • Area: 249.11 Square Feet
    • Dimensions: 17' 7" X 14' 2"
    Bedroom s
    • Features: Walk-In Closet(s)
    • Level: Main
    • Area: 128.95 Square Feet
    • Dimensions: 12' 7" X 10' 3"
    Bedroom s
    • Features: Walk-In Closet(s)
    • Level: Main
    • Area: 133.88 Square Feet
    • Dimensions: 12' 9" X 10' 6"
    Bathroom full
    • Level: Main
    • Area: 119.35 Square Feet
    • Dimensions: 9' 5" X 12' 8"
    Bathroom full
    • Level: Main
    • Area: 42.39 Square Feet
    • Dimensions: 9' 5" X 4' 6"
    Dining area
    • Level: Main
    • Area: 172.18 Square Feet
    • Dimensions: 12' 10" X 13' 5"
    Family room
    • Level: Main
    • Area: 300.65 Square Feet
    • Dimensions: 12' 9" X 23' 7"
    Kitchen
    • Level: Main
    • Area: 165.76 Square Feet
    • Dimensions: 12' 10" X 12' 11"
    Laundry
    • Level: Main
    • Area: 53.41 Square Feet
    • Dimensions: 9' 5" X 5' 8"
    Living room
    • Level: Main
    • Area: 243.28 Square Feet
    • Dimensions: 12' 11" X 18' 10"
    Heating
    • Forced Air
    Cooling
    • Central Air
    Appliances
    • Included: Refrigerator, Washer/Dryer
    • Laundry: Main Level
    Features
    • Soaking Tub
    • Flooring: Carpet, Laminate
    • Has basement: No
    • Fireplace features: Living Room, Outside, Propane
    Interior area
    • Total structure area: 1,716
    • Total interior livable area: 1,716 sqft
    • Finished area above ground: 1,716
    • Finished area below ground: 0

    Property

    Parking
    • Parking features: Parking Space(s), Garage on Main Level
    • Has garage: Yes
    Features
    • Levels: One
    • Stories: 1
    • Fencing: Partial
    Lot
    • Size: 1.28 Acres
    • Dimensions: 96 x 496 x 131 x 545
    • Features: Cleared, Level
    Living quarters
    • Secondary features: None
    Details
    • Additional structures: Shed(s)
    • Parcel number: 186706
    • Zoning: DW
    • Special conditions: Standard

    Construction

    Type & style
    • Home type: MobileManufactured
    • Property subtype: Manufactured Home
    Materials
    • Vinyl, Wood
    • Foundation: Crawl Space
    Condition
    • New construction: No
    • Year built: 1986

    Utilities & green energy

    • Sewer: Septic Installed
    • Water: Well

    Community & HOA

    Community
    • Subdivision: Kirkland Estates
    Location
    • Region: Gastonia

    Financial & listing details

    • Price per square foot: $166/sqft
    • Tax assessed value: $125,020
    • Annual tax amount: $1,085
    • Date on market: 5/12/2023
    • Cumulative days on market: 3 days
    • Listing terms: Cash,Conventional,VA Loan
    • Road surface type: Concrete

    Price history

    DateEventPrice
    7/7/2023Sold$275,000+1.9%$160/sqft
    Source: Canopy MLS as distributed by MLS GRID #4027834 Report a problem
    6/7/2023Pending sale$270,000$157/sqft
    Source: Canopy MLS as distributed by MLS GRID #CAR4027834 Report a problem
    5/12/2023Listed for sale$270,000$157/sqft
    Source: Canopy MLS as distributed by MLS GRID #CAR4027834 Report a problem

    Public tax history

    YearProperty taxesTax assessment
    2025$1,085 $152,020
    2024$1,085 +24.9%$152,020
    2023$869 +12.7%$152,020 +81.4%
    2022$771 -0.8%$83,820
    2021$777 +11.7%$83,820
    2020$696 -10.2%$83,820
    2019$775 +5.7%$83,820 +11%
    2018$732 +1.3%$75,507
    2017$723 $75,507
    2016$723 $75,507 +4.1%
    2014$723 $72,556
    2012-- $72,556 +0.7%
    2011-- $72,058
    2010-- $72,058
    2009-- $72,058
    2008-- $72,058 -14.6%
    2007-- $84,350
    2006-- $84,350
    2005-- $84,350
    2004-- $84,350
    2003-- $84,350 -14.3%
    2002-- $98,460 +51.6%
    2001-- $64,960 +0.9%
    2000-- $64,400
    Find assessor info on the county website

    Neighborhood: 28056

    Nearby schools

    GreatSchools rating
    Schools provided by the listing agent
    • Elementary: Lowell
    • Middle: Holbrook
    • High: Stuart W Cramer

    Source: Canopy MLS as distributed by MLS GRID. This data may not be complete. We recommend contacting the local school district to confirm school assignments for this home.

    Get a cash offer in 3 minutes
    Find out how much your home could sell for in as little as 3 minutes with a no-obligation cash offer.
    Estimated market value
    $285,000
    Get a cash offer in 3 minutes
    Find out how much your home could sell for in as little as 3 minutes with a no-obligation cash offer.
    Estimated market value
    $285,000