Stop scrolling- RARE opportunity in Dorchester County with a Charleston address + Airbnb potential! Welcome to 132 Knightsbridge Drive, where comfort, functionality, and standout features come together in one truly unique property tucked away on a cul-de-sac in Archdale.This home offers a spacious and versatile layout with multiple living areas perfect for both everyday living and entertaining. The inviting living room features a cozy fireplace, custom built-ins, and a skylight that fills the space with natural light. A bright sunroom provides the perfect year-round retreat to relax and unwind. The kitchen is a true focal point of the home, showcasing rich cherry wood cabinetry, granite countertops, and ample workspace and storage - ideal for both daily living and hosting guests.Upstairs, the primary suite offers a private retreat with vaulted ceilings, a tiled shower with skylight, and dual closets. Additional bedrooms provide flexibility for guests, family, or a home office. Standout Feature In-home elevator providing convenient access between levels, perfect for long-term livability and accessibility. Step outside to your own private backyard oasis featuring a sparkling in-ground pool and screened lanai - perfect for enjoying Charleston's climate year-round. Whether entertaining or relaxing, this space offers both comfort and privacy. With its rare combination of features, thoughtful layout, and prime location, this home truly stands out in today's market - don't miss your chance!
Closed
$434,900
132 Knightsbridge Dr, Charleston, SC 29418
3beds
1,922sqft
Single Family Residence
Built in 1987
0.25 Acres Lot
$435,500 Zestimate®
$226/sqft
$2,409 Estimated rent
Home value
$435,500
$414,000 - $462,000
$2,409/mo
Zestimate® history
Owner options
List your home for rent
$2,409/mo
Rent Zestimate®
Find your next renter with Zillow Rental Manager. Plus, with online applications, you can quickly screen prospective tenants – for free.
$2,409/mo
Rent Zestimate®
Refinance and save
$2,700/mo
Est. payment
Refinancing to a lower rate could help reduce your monthly payments and save thousands over the life of the loan.
$2,700/mo
Est. payment
Explore your selling options
Work with a Zillow partner agent
Leverage their expertise and Zillow's premium Showcase listings to get your home seen by more buyers.
Get startedList with your own agent
Get your home in front of millions of buyers by listing it on Zillow.
Learn how to do itSell it yourself
Take full control of how buyers see your home on Zillow by listing For Sale by Owner (FSBO).
List your homeWhat's special
Cozy fireplaceSpacious and versatile layoutSparkling in-ground poolScreened lanaiCustom built-insPrivate backyard oasisAmple workspace and storage
Zillow last checked:
Listing updated:
Listed by:
Realty ONE Group Coastal
Bought with:
Carolina One Real Estate
Source: CTMLS,MLS#: 26009048
Facts & features
Interior
Bedrooms & bathrooms
- Bedrooms: 3
- Bathrooms: 3
- Full bathrooms: 2
- 1/2 bathrooms: 1
Rooms
- Room types: Sun Room, Eat-In-Kitchen, Formal Living, Sun
Heating
- Central
Cooling
- Central Air
Features
- Ceiling - Cathedral/Vaulted, Ceiling - Smooth, Elevator, Ceiling Fan(s), Eat-in Kitchen, Formal Living
- Flooring: Ceramic Tile, Other, Wood, Bamboo
- Windows: Skylight(s), Window Treatments
- Number of fireplaces: 1
- Fireplace features: Den, One
Interior area
- Total structure area: 1,922
- Total interior livable area: 1,922 sqft
Property
Parking
- Total spaces: 2
- Parking features: Garage, Off Street, Garage Door Opener
- Garage spaces: 2
Accessibility
- Accessibility features: Handicapped Equipped
Features
- Levels: Two
- Stories: 2
- Patio & porch: Patio
- Exterior features: Other, Rain Gutters
- Has private pool: Yes
- Pool features: In Ground
- Fencing: Privacy
Lot
- Size: 0.25 Acres
- Features: 0 - .5 Acre, Cul-De-Sac, Wooded
Details
- Additional structures: Shed(s)
- Parcel number: 1811002005000
Construction
Type & style
- Home type: SingleFamily
- Architectural style: Traditional
- Property subtype: Single Family Residence
Materials
- Brick, Vinyl Siding
- Foundation: Slab
- Roof: Architectural
Condition
- New construction: No
- Year built: 1987
Utilities & green energy
- Sewer: Public Sewer
- Water: Public
- Utilities for property: Charleston Water Service, Dominion Energy
Community & HOA
Community
- Subdivision: Archdale
Location
- Region: Charleston
Financial & listing details
- Price per square foot: $226/sqft
- Tax assessed value: $217,781
- Annual tax amount: $1,538
- Date on market: 3/31/2026
- Listing terms: Any
Price history
| Date | Event | Price |
|---|---|---|
| 5/5/2026 | Sold | $434,900+2.4%$226/sqft |
Source:  CTMLS #26009048 Report a problem CTMLS #26009048 Report a problem | ||
| 3/31/2026 | Listed for sale | $424,900$221/sqft |
Source: CTMLS #26009048 Report a problem | ||
Public tax history
| Year | Property taxes | Tax assessment |
|---|---|---|
| 2025 | $1,538 +27.5% | $13,066 +50% |
| 2024 | $1,206 +15% | $8,711 +19.1% |
| 2023 | $1,049 +1.1% | $7,311 |
| 2022 | $1,038 | $7,311 |
| 2021 | $1,038 | $7,311 |
| 2020 | -- | $7,311 0% |
| 2019 | -- | $7,312 +12.3% |
| 2018 | -- | $6,510 |
| 2017 | -- | $6,510 |
| 2016 | -- | $6,510 |
| 2015 | -- | $6,510 -96.5% |
| 2014 | -- | $187,200 +2399.3% |
| 2012 | -- | $7,490 |
| 2011 | -- | $7,490 +6.8% |
| 2010 | -- | $7,010 +14.9% |
| 2009 | -- | $6,100 |
| 2008 | -- | $6,100 |
| 2007 | -- | $6,100 +7.6% |
| 2005 | -- | $5,670 +38.3% |
| 2004 | -- | $4,100 |
| 2003 | -- | $4,100 |
| 2002 | -- | $4,100 |
| 2001 | -- | $4,100 |
Find assessor info on the county website
Neighborhood: 29418
Nearby homes
- $347,9003 bd2 ba1.7k sqft128 Knightsbridge Dr, North Charleston, SC 29418Off Market
- $366,9004 bd2 ba1.8k sqft138 Knightsbridge Dr, North Charleston, SC 29418Off Market
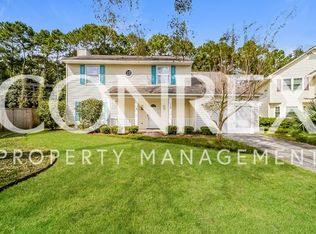
- $327,7003 bd2 ba1.8k sqft142 Knightsbridge Dr, Charleston, SC 29418Off Market
- $395,0003 bd3 ba1.7k sqft124 Knightsbridge Dr, Charleston, SC 29418Sold
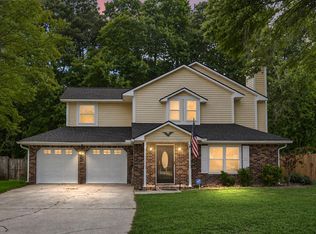
- $470,0003 bd2 ba2k sqft8209 Governors Walk, North Charleston, SC 29418Sold
- $300,6003 bd2 ba1.3k sqft144 Knightsbridge Dr, Charleston, SC 29418Off Market
- $335,900-- bd2 ba1.9k sqft120 Knightsbridge Dr, North Charleston, SC 29418Off Market
- $203,700-- bd-- ba-- sqft8181 Sherbrooke Ln, Charleston, SC 29418Off Market
Nearby schools
GreatSchools rating
- 7/10Windsor Hill Arts Infused Elementary SchoolGrades: PK-5Distance: 2.3 mi
- 3/10River Oaks Middle SchoolGrades: 6-8Distance: 1.4 mi
- 8/10Fort Dorchester High SchoolGrades: 9-12Distance: 1.6 mi
Schools provided by the listing agent
- Elementary: Windsor Hill
- Middle: Oakbrook
- High: Ft. Dorchester
Source: CTMLS. This data may not be complete. We recommend contacting the local school district to confirm school assignments for this home.
Get a cash offer in 3 minutes
Find out how much your home could sell for in as little as 3 minutes with a no-obligation cash offer.
Estimated market value
$435,500
Get a cash offer in 3 minutes
Find out how much your home could sell for in as little as 3 minutes with a no-obligation cash offer.
Estimated market value
$435,500
- South Carolina
- Dorchester County
- North Charleston
- 29418
- 132 Knightsbridge Dr
Nearby cities
Nearby zip codes
Other North Charleston Topics
- Apartments for Rent in 29418
- Houses for Sale in 29418
- Houses for Rent in 29418
- 29418 Real Estate
- North Charleston Condos
- Houses for Sale in North Charleston
- Newest Listings in North Charleston
- North Charleston Home Values
- North Charleston Real Estate Agents
- North Charleston Refinance
- North Charleston Mortgage Rates
