Tucked away in a serene & private setting, this well-appointed 3 bdrm,1.5 bath home w/ wrap around front porch offers the perfect blend of comfort, convenience & modern upgrades - all while keeping you connected to major thruways for an easy commute. Step inside to a welcoming LR & then make your way to the heart of the home - a beautifully updated eat-in kitchen/dining room area featuring a breakfast bar & a full suite of upgraded SS appliances perfect for casual mornings & entertaining alike. Climate comfort is handled year-round by (2) brand new mini split systems featuring state-of-the-art heating/cooling equipment for maximum efficiency & reliability. Head to the lower level for more living space; you'll find a large 22X11 family room, an office, storage & laundry. Outside enjoy two distinct outdoor living areas ideal for relaxing, dining or gathering with friends and family. Honeypot Pond is across the street and shopping / restaurants are just a short drive. Welcome home!
Sold for $555,000
$555,000
132 Lake Dr, Plymouth, MA 02360
3beds
1,700sqft
Single Family Residence
Built in 1997
6,970 Square Feet Lot
$555,100 Zestimate®
$326/sqft
$3,232 Estimated rent
Home value
$555,100
$516,000 - $594,000
$3,232/mo
Zestimate® history
Owner options
List your home for rent
$3,232/mo
Rent Zestimate®
Find your next renter with Zillow Rental Manager. Plus, with online applications, you can quickly screen prospective tenants – for free.
$3,232/mo
Rent Zestimate®
Refinance and save
$3,530/mo
Est. payment
Refinancing to a lower rate could help reduce your monthly payments and save thousands over the life of the loan.
$3,530/mo
Est. payment
Explore your selling options
Work with a Zillow partner agent
Leverage their expertise and Zillow's premium Showcase listings to get your home seen by more buyers.
Get startedList with your own agent
Get your home in front of millions of buyers by listing it on Zillow.
Learn how to do itSell it yourself
Take full control of how buyers see your home on Zillow by listing For Sale by Owner (FSBO).
List your homeWhat's special
Storage and laundryBreakfast barSerene and private settingWrap around front porch
Zillow last checked:
Listing updated:
Listed by:
Susan Morrison 617-686-8178,
REMAX Executive Realty 508-520-9696
Bought with:
Tracy Dole
Jane Coit Real Estate, Inc.
Source: MLS PIN,MLS#: 73534962
Facts & features
Interior
Bedrooms & bathrooms
- Bedrooms: 3
- Bathrooms: 2
- Full bathrooms: 1
- 1/2 bathrooms: 1
Primary bedroom
- Features: Flooring - Vinyl
- Level: Second
Bedroom 2
- Features: Flooring - Vinyl
- Level: Second
Bedroom 3
- Features: Flooring - Vinyl
- Level: Second
Primary bathroom
- Features: No
Bathroom 1
- Features: Bathroom - Half
- Level: First
Bathroom 2
- Features: Bathroom - Full
- Level: Second
Dining room
- Features: Flooring - Vinyl, Exterior Access
- Level: First
Family room
- Features: Flooring - Vinyl
- Level: Basement
Kitchen
- Features: Flooring - Vinyl, Countertops - Stone/Granite/Solid, Stainless Steel Appliances
- Level: First
Living room
- Features: Flooring - Vinyl
- Level: First
Office
- Features: Flooring - Vinyl
- Level: Basement
Heating
- Forced Air, Oil
Cooling
- Ductless
Appliances
- Included: Water Heater, Range, Dishwasher, Refrigerator, Washer, Dryer
- Laundry: In Basement
Features
- Office
- Flooring: Flooring - Vinyl
- Basement: Finished,Interior Entry,Bulkhead
- Number of fireplaces: 1
- Fireplace features: Living Room
Interior area
- Total structure area: 1,700
- Total interior livable area: 1,700 sqft
- Finished area above ground: 1,370
- Finished area below ground: 330
Property
Parking
- Total spaces: 6
- Parking features: Off Street
- Uncovered spaces: 6
Features
- Patio & porch: Porch, Deck
- Exterior features: Porch, Deck, Storage
Lot
- Size: 6,970 Square Feet
- Features: Corner Lot
Details
- Parcel number: 1137747
- Zoning: RR
Construction
Type & style
- Home type: SingleFamily
- Architectural style: Colonial
- Property subtype: Single Family Residence
Materials
- Foundation: Concrete Perimeter
- Roof: Shingle
Condition
- Year built: 1997
Utilities & green energy
- Electric: Circuit Breakers
- Sewer: Private Sewer
- Water: Public
- Utilities for property: for Electric Range
Community & HOA
Community
- Features: Shopping, Walk/Jog Trails, Golf, Bike Path
- Subdivision: Muddy Pond
HOA
- Has HOA: No
Location
- Region: Plymouth
Financial & listing details
- Price per square foot: $326/sqft
- Tax assessed value: $495,800
- Annual tax amount: $6,292
- Date on market: 6/21/2026
Price history
| Date | Event | Price |
|---|---|---|
| 7/20/2026 | Sold | $555,000-3.5%$326/sqft |
Source: MLS PIN #73534962 Report a problem | ||
| 7/10/2026 | Pending sale | $575,000$338/sqft |
Source: MLS PIN #73534962 Report a problem | ||
| 6/26/2026 | Contingent | $575,000$338/sqft |
Source: MLS PIN #73534962 Report a problem | ||
| 6/12/2026 | Listed for sale | $575,000+8.5%$338/sqft |
Source: MLS PIN #73534962 Report a problem | ||
| 7/12/2024 | Sold | $530,000-3.6%$312/sqft |
Source: MLS PIN #73240287 Report a problem | ||
| 5/19/2024 | Listed for sale | $549,900+70.6%$323/sqft |
Source: MLS PIN #73240287 Report a problem | ||
| 10/15/2018 | Sold | $322,400+0.8%$190/sqft |
Source: Public Record Report a problem | ||
| 8/31/2018 | Pending sale | $319,900$188/sqft |
Source: Kensington Real Estate Brokerage #72374216 Report a problem | ||
| 8/6/2018 | Listed for sale | $319,900+82.8%$188/sqft |
Source: Kensington Real Estate Brokerage #72374216 Report a problem | ||
| 3/14/2013 | Sold | $175,000+5.1%$103/sqft |
Source: Public Record Report a problem | ||
| 6/4/2012 | Sold | $166,500-33.4%$98/sqft |
Source: Public Record Report a problem | ||
| 9/29/2003 | Sold | $250,000+138.8%$147/sqft |
Source: Public Record Report a problem | ||
| 6/30/1997 | Sold | $104,700+423.5%$62/sqft |
Source: Public Record Report a problem | ||
| 12/6/1996 | Sold | $20,000$12/sqft |
Source: Public Record Report a problem | ||
Public tax history
| Year | Property taxes | Tax assessment |
|---|---|---|
| 2025 | $6,292 +1.4% | $495,800 +2.8% |
| 2024 | $6,207 +4.7% | $482,300 +11.6% |
| 2023 | $5,927 +11% | $432,300 +24.9% |
| 2022 | $5,342 +5.3% | $346,200 +10.3% |
| 2021 | $5,071 +4.8% | $313,800 +6% |
| 2020 | $4,838 +10.9% | $295,900 +12.2% |
| 2019 | $4,363 +8.8% | $263,800 +8.3% |
| 2018 | $4,010 +5.2% | $243,600 +6% |
| 2017 | $3,810 +7.3% | $229,800 +5.3% |
| 2016 | $3,552 +1.9% | $218,300 -2.7% |
| 2015 | $3,486 +3.8% | $224,300 +1% |
| 2014 | $3,359 +2.2% | $222,000 -2.5% |
| 2013 | $3,287 +3.6% | $227,800 -0.6% |
| 2012 | $3,172 +4.6% | $229,200 -1.4% |
| 2011 | $3,032 +2.2% | $232,500 -2.6% |
| 2010 | $2,966 +0.8% | $238,800 -10.2% |
| 2009 | $2,942 +2.4% | $265,800 -4.4% |
| 2008 | $2,872 +6.3% | $278,000 -0.1% |
| 2007 | $2,703 +2.9% | $278,400 +4.7% |
| 2006 | $2,628 +6.6% | $266,000 +12.6% |
| 2005 | $2,465 +0.2% | $236,300 +13.5% |
| 2004 | $2,459 +9.9% | $208,200 +14.5% |
| 2003 | $2,237 -4% | $181,900 +27.3% |
| 2001 | $2,329 +13.3% | $142,900 +28.5% |
| 1999 | $2,056 | $111,200 |
Find assessor info on the county website
Neighborhood: Buttermilk Bay
Nearby homes
- $431,5002 bd1 ba800 sqft134 Lake Dr, Plymouth, MA 02360Off Market
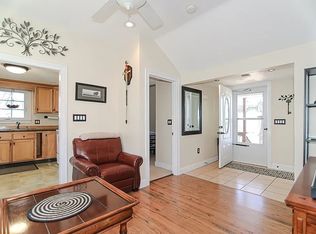
- $305,0003 bd1 ba1k sqft7 Mildred St, Plymouth, MA 02360Sold
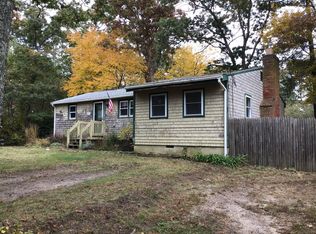
- $519,1003 bd2 ba1.7k sqft128 Lake Dr, Plymouth, MA 02360Off Market
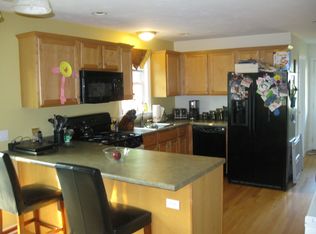
- $526,0003 bd1 ba1.3k sqft140 Lake Dr, Plymouth, MA 02360Off Market
- $548,9002 bd2 ba2.5k sqft133 Lake Dr, Plymouth, MA 02360Off Market
- $384,9002 bd1 ba480 sqft131 Lake Dr, Plymouth, MA 02360Off Market
- $459,9003 bd2 ba1.5k sqft33 Nickerson St, Plymouth, MA 02360Sold
- $501,6004 bd2 ba1.3k sqft124 Lake Dr, Plymouth, MA 02360Off Market
Nearby schools
GreatSchools rating
- 5/10South Elementary SchoolGrades: K-5Distance: 4.5 mi
- 6/10Plymouth South Middle SchoolGrades: 6-8Distance: 7.5 mi
- 4/10Plymouth South High SchoolGrades: 9-12Distance: 7.7 mi
Get a cash offer in 3 minutes
Find out how much your home could sell for in as little as 3 minutes with a no-obligation cash offer.
Estimated market value
$555,100
Get a cash offer in 3 minutes
Find out how much your home could sell for in as little as 3 minutes with a no-obligation cash offer.
Estimated market value
$555,100
Nearby cities
Nearby neighborhoods
Nearby zip codes
Other Plymouth Topics
