🌅 Lakefront Luxury Living in the Pocono Mountains 🌅
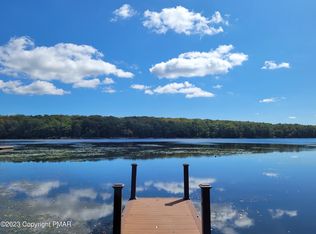
Experience the ultimate lakefront lifestyle in this beautifully remodeled retreat on sought-after Big Bass Lake. Perfectly positioned with southeast exposure, this home offers some of the **best views on the lake—stretching from end to end—**and the rare combination of privacy, tranquility, and resort-style amenities.
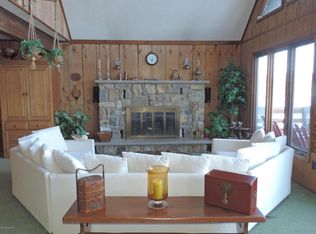
Step inside this 3-bedroom, 3-bathroom residence, thoughtfully remodeled in 2020 with custom finishes, imported tile, and rich hardwood flooring throughout. The inviting main living area features a cozy fireplace, elegant dining room, and an open flow ideal for gatherings. Upstairs, the primary suite is a true sanctuary, complete with a private lakeside balcony—the perfect spot to watch the sunrise over the water.
The finished daylight lower level expands the living space with a full lakefront family suite, ideal for guests or multi-generational living. Modern comforts include 5 mini-split units for efficient heating and cooling, a whole-house generator, and professional landscaping that enhances the home's natural beauty.
Outside, your private boat dock makes lake days effortless, with easy kayak entry and plenty of space to soak in the scenery. Whether you're enjoying coffee on the deck, entertaining lakeside, or exploring the community's endless amenities, every day feels like a getaway.
As part of the 5-star Big Bass Lake Resort Community, you'll enjoy exclusive access to:
Outdoor clubhouse with pool, splash pad, tennis, pickleball, and basketball courts
Indoor recreation center with heated pool, fitness center, and treetop lounge
Three pristine non-motorboating lakes, sandy beaches, and year-round recreation
Located in the heart of the Pocono Mountains, you're just minutes from skiing, hiking, fishing, hunting, outlet shopping, and casinos—a true four-season destination. With Airbnb permitted by both community and local ordinances, this property is equally suited a
Sold for $850,000
$850,000
132 Lake Dr W, Gouldsboro, PA 18424
3beds
2,253sqft
Single Family Residence
Built in 1980
0.5 Acres Lot
$906,900 Zestimate®
$377/sqft
$2,587 Estimated rent
Home value
$906,900
$834,000 - $989,000
$2,587/mo
Zestimate® history
Owner options
List your home for rent
$2,587/mo
Rent Zestimate®
Find your next renter with Zillow Rental Manager. Plus, with online applications, you can quickly screen prospective tenants – for free.
$2,587/mo
Rent Zestimate®
Refinance and save
$7,823/mo
Est. payment
Refinancing to a lower rate could help reduce your monthly payments and save thousands over the life of the loan.
$7,823/mo
Est. payment
Explore your selling options
Work with a Zillow partner agent
Leverage their expertise and Zillow's premium Showcase listings to get your home seen by more buyers.
Get startedList with your own agent
Get your home in front of millions of buyers by listing it on Zillow.
Learn how to do itSell it yourself
Take full control of how buyers see your home on Zillow by listing For Sale by Owner (FSBO).
List your homeWhat's special
Cozy fireplacePrivate boat dockCustom finishesFinished daylight lower levelWhole-house generatorImported tileProfessional landscaping
Zillow last checked:
Listing updated:
Listed by:
Kathy Skillman, Associate Broker 570-862-3868,
Better Homes and Gardens Real Estate Wilkins & Associates - Stroudsburg
Bought with:
Michael P Crawley, Sr., RS314485
Big Bass Lake Realty, Inc.
Source: PMAR,MLS#: PM-135229
Facts & features
Interior
Bedrooms & bathrooms
- Bedrooms: 3
- Bathrooms: 3
- Full bathrooms: 3
Primary bedroom
- Description: lakefront balcony
- Level: Third
- Area: 322
- Dimensions: 14 x 23
Bedroom 2
- Description: hardwood floors
- Level: Upper
- Area: 207
- Dimensions: 23 x 9
Bedroom 3
- Level: Lower
- Area: 110
- Dimensions: 10 x 11
Primary bathroom
- Description: glass & tiled shower
- Level: Third
- Area: 84
- Dimensions: 6 x 14
Bathroom 2
- Level: Upper
- Area: 40
- Dimensions: 5 x 8
Bathroom 3
- Level: Lower
- Area: 99
- Dimensions: 9 x 11
Dining room
- Description: lakefront slider doors to deck
- Level: Upper
- Area: 262.5
- Dimensions: 17.5 x 15
Family room
- Description: daylight to lakefront
- Level: Lower
- Area: 506
- Dimensions: 22 x 23
Other
- Description: mudroom
- Level: Upper
- Area: 80
- Dimensions: 10 x 8
Kitchen
- Level: Upper
- Area: 190
- Dimensions: 10 x 19
Living room
- Description: lakefront fireplace
- Level: Upper
- Area: 210
- Dimensions: 12 x 17.5
Heating
- Baseboard, Ductless, Electric, Propane, Fireplace Insert, Zoned
Cooling
- Ceiling Fan(s), Ductless
Appliances
- Included: Electric Range, Refrigerator, Dishwasher, Microwave, Stainless Steel Appliance(s), Washer, Dryer
- Laundry: Lower Level
Features
- Eat-in Kitchen, Vaulted Ceiling(s), Walk-In Closet(s), Chandelier, High Speed Internet
- Flooring: Carpet, Ceramic Tile, Combination, Hardwood
- Windows: Window Treatments
- Basement: Partial,Daylight,Interior Entry,Exterior Entry,Finished,Bath/Stubbed,Heated,Concrete,Storage Space
- Number of fireplaces: 1
- Fireplace features: Gas Log, Wood Burning, Stone
Interior area
- Total structure area: 2,690
- Total interior livable area: 2,253 sqft
- Finished area above ground: 1,538
- Finished area below ground: 715
Property
Parking
- Total spaces: 11.5
- Parking features: Garage - Attached, Open
- Attached garage spaces: 1.5
- Uncovered spaces: 10
Features
- Stories: 2
- Patio & porch: Terrace, Wrap Around, Deck
- Exterior features: Balcony, Covered Courtyard, Rain Gutters, Fire Pit, Private Yard, Storage
Lot
- Size: 0.5 Acres
- Features: Front Yard, Corners Marked, Landscaped, Many Trees, Wooded
Details
- Additional structures: Storage
- Parcel number: 23301040020
- Zoning description: Residential
Construction
Type & style
- Home type: SingleFamily
- Architectural style: Contemporary,Rustic
- Property subtype: Single Family Residence
Materials
- Stone Veneer, Vertical Siding, Vinyl Siding
- Foundation: Block
- Roof: Shingle
Condition
- Year built: 1980
Details
- Warranty included: Yes
Utilities & green energy
- Electric: 200+ Amp Service
- Sewer: On Site Septic
- Water: Well
- Utilities for property: Phone Available, Cable Available
Community & HOA
Community
- Security: 24 Hour Security
- Subdivision: Big Bass Lake
HOA
- Has HOA: Yes
- Amenities included: Gated, Clubhouse, Meeting Room, Party Room, Picnic Area, Restaurant, Roof Deck, Sauna, Day Camp, Playground, Recreation Room, Billiard Room, Game Room, Outdoor Ice Skating, Outdoor Pool, Indoor Pool, Fitness Center, Tennis Court(s), Pickleball, Basketball Court
- Services included: Trash, Security, Maintenance Grounds, Maintenance Road
- HOA fee: $2,265 annually
Location
- Region: Gouldsboro
Financial & listing details
- Price per square foot: $377/sqft
- Tax assessed value: $23,700
- Annual tax amount: $6,297
- Date on market: 8/29/2025
- Listing terms: Cash,Conventional,1031 Exchange
- Inclusions: CANOE
- Exclusions: property is unfurnished
- Road surface type: Paved
Price history
| Date | Event | Price |
|---|---|---|
| 10/10/2025 | Sold | $850,000-4%$377/sqft |
Source: PMAR #PM-135229 Report a problem | ||
| 9/2/2025 | Pending sale | $885,000$393/sqft |
Source: PMAR #PM-135229 Report a problem | ||
| 8/29/2025 | Listed for sale | $885,000+176.6%$393/sqft |
Source: PMAR #PM-135229 Report a problem | ||
| 3/16/2018 | Sold | $320,000-1.5%$142/sqft |
Source: PMAR #PM-53445 Report a problem | ||
| 12/18/2017 | Listed for sale | $324,900+16.5%$144/sqft |
Source: Better Homes and Gardens Real Estate Wilkins & Associates - Stroudsburg #PM-53445 Report a problem | ||
| 9/15/2005 | Sold | $279,000$124/sqft |
Source: Public Record Report a problem | ||
Public tax history
| Year | Property taxes | Tax assessment |
|---|---|---|
| 2025 | $6,297 +14.3% | $23,700 |
| 2024 | $5,510 +4.3% | $23,700 |
| 2023 | $5,280 +3.4% | $23,700 |
| 2022 | $5,106 +1.6% | $23,700 |
| 2021 | $5,027 +6.6% | $23,700 |
| 2020 | $4,714 +1.7% | $23,700 |
| 2018 | $4,636 +50.9% | $23,700 |
| 2017 | $3,072 | $23,700 |
| 2016 | -- | $23,700 |
| 2015 | -- | $23,700 |
| 2014 | -- | $23,700 |
| 2013 | -- | $23,700 |
| 2012 | -- | $23,700 |
| 2011 | -- | $23,700 |
| 2010 | -- | $23,700 |
| 2009 | -- | $23,700 |
| 2008 | -- | $23,700 |
| 2007 | -- | $23,700 |
| 2006 | -- | $23,700 |
| 2005 | -- | $23,700 |
| 2004 | -- | $23,700 |
| 2003 | -- | $23,700 |
| 2002 | -- | $23,700 |
| 2000 | -- | $23,700 |
Find assessor info on the county website
Neighborhood: 18424
Nearby homes
- $856,9005 bd4 ba4k sqft126 Lake Dr W, Gouldsboro, PA 18424Off Market
- $600,0003 bd2 ba1.1k sqft128 Lake Dr W, Gouldsboro, PA 18424Sold
- $561,6005 bd6 ba3.6k sqft122 Lake Dr W, Gouldsboro, PA 18424Off Market
- $550,300-- bd-- ba-- sqft120 Lake Dr W, Clifton Township, PA 18424Off Market
- $16,9000.54 acresLakeview Dr W LOT 749-E, Gouldsboro, PA 18424Sold
- $16,900-- bd-- ba-- sqft121 Lake Dr W, Clifton Township, PA 18424Sold
- $354,8004 bd3 ba2.2k sqft127 Lake Dr W, Gouldsboro, PA 18424Off Market
- $789,8006 bd3 ba3.9k sqft118 Lake Dr W, Gouldsboro, PA 18424Off Market
Nearby schools
GreatSchools rating
- 5/10North Pocono Intmd SchoolGrades: 4-5Distance: 5.7 mi
- 7/10North Pocono Middle SchoolGrades: 6-8Distance: 5.7 mi
- 7/10North Pocono High SchoolGrades: 9-12Distance: 5.7 mi
Sell for more on Zillow
Get a Zillow Showcase℠ listing at no additional cost and you could sell for .
$906,900
2% more
+$18,138
With Zillow Showcase(estimated)
$925,038
Sell for more on Zillow
Get a Zillow Showcase℠ listing at no additional cost and you could sell for .
$906,900
2% more
+$18,138
With Zillow Showcase(estimated)
$925,038
- Pennsylvania
- Lackawanna County
- Gouldsboro
- 18424
- 132 Lake Dr W
