Skip main navigation
Sold for $613,250
  • $613,250

    132 Lake Wood Drive, Edenton, NC 27932

    3beds
    3,004sqft
    Single Family Residence
    Built in 2004
    0.68 Acres Lot
    $617,700 Zestimate®
    $204/sqft
    $2,409 Estimated rent

    Home value

    $617,700

    Estimated sales range

    Not available

    $2,409/mo

    Zestimate® history
    Loading
    Loading...

    Owner options

    List your home for rent

    $2,409/mo

    Rent Zestimate®

    Find your next renter with Zillow Rental Manager. Plus, with online applications, you can quickly screen prospective tenants – for free.

    Learn more

    $2,409/mo

    Rent Zestimate®

    Refinance and save

    $3,645/mo

    Est. payment

    Refinancing to a lower rate could help reduce your monthly payments and save thousands over the life of the loan.

    See today's rates

    $3,645/mo

    Est. payment

    Explore your selling options

    Work with a Zillow partner agent

    Leverage their expertise and Zillow's premium Showcase listings to get your home seen by more buyers.

    Get started

    List with your own agent

    Get your home in front of millions of buyers by listing it on Zillow.

    Learn how to do it

    Sell it yourself

    Take full control of how buyers see your home on Zillow by listing For Sale by Owner (FSBO).

    List your home

    What's special

    Spacious back deckMature treesPondfront homeSemi-open layoutVersatile upstairs spacesPeaceful pond
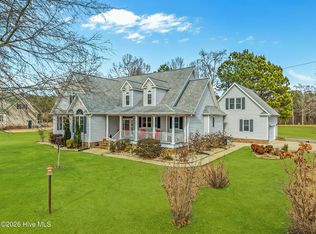
    Located in the sought-after waterfront community of Edenton Bay Plantation, 132 Lake Wood Drive is a pondfront home offering a rare blend of natural beauty, space, and convenience. Enjoy picturesque views of the Albemarle Sound throughout the neighborhood and direct access to downtown Edenton via the scenic Hayes Farm path and historic wooden bridge, placing you right on charming Water Street. Inside, the home features a semi-open layout with 3 bedrooms and 3 full bathrooms, plus two versatile upstairs spaces—perfect for a home office, in-law suite, or private guest quarters. All of your everyday living spaces are conveniently on the first floor. Outside, enjoy a spacious back deck overlooking a peaceful pond and mature trees—an ideal setting for relaxing or entertaining. A detached 3-bay garage, built just three years ago, provides abundant space for vehicles, hobbies, or a workshop. Whether you're seeking space, location, or flexibility, this property checks all the boxes. Come make your home in one of Edenton's most desirable neighborhoods.

    Zillow last checked:

    Listing updated:

    Listed by:

    Amber Hardy 252-312-6154,

    CarolinaEast Real Estate

    Bought with:

    The Morrisette Group, 327333

    Berkshire Hathaway HomeServices RW Towne Realty/Moyock

    Source: Hive MLS,MLS#: 100522280MLS LogoOriginating MLS: Albemarle Area Association of REALTORS

    Facts & features

    Interior

    Bedrooms & bathrooms
    • Bedrooms: 3
    • Bathrooms: 3
    • Full bathrooms: 3
    Rooms
    • Room types: Bathroom 2, Bathroom 3, Basement, Bedroom 2, Bedroom 3, Dining Room, Kitchen, Laundry, Bathroom 1, Master Bedroom
    Primary bedroom
    • Dimensions: 17.94 x 13.9
    Bedroom 2
    • Dimensions: 11.29 x 13.96
    Bathroom 2
    • Dimensions: 4.88 x 7.42
    Bathroom 3
    • Dimensions: 4.44 x 7.07
    Bathroom 4
    • Dimensions: 4.63 x 2.99
    Dining room
    • Dimensions: 11.45 x 13.18
    Laundry
    • Dimensions: 8.77 x 10.05
    Heating
    • Heat Pump, Electric
    Cooling
    • Central Air
    Appliances
    • Included: Refrigerator, Range, Dishwasher
    Features
    • Sound System, Entrance Foyer, Ceiling Fan(s)
    • Doors: Storm Door(s)
    • Attic: Floored,Permanent Stairs
    • Has fireplace: No
    • Fireplace features: None
    Interior area
    • Total structure area: 3,004
    • Total interior livable area: 3,004 sqft

    Property

    Parking
    • Total spaces: 5
    • Parking features: Circular Driveway
    • Has garage: Yes
    • Has uncovered spaces: Yes
    Features
    • Levels: Two
    • Stories: 2
    • Patio & porch: Covered, Deck, Porch
    • Exterior features: Storm Doors
    • Fencing: None
    • On waterfront: Yes
    • Waterfront features: Pier, Water Access Comm, Lake Front
    • Frontage type: Lakefront
    Lot
    • Size: 0.68 Acres
    • Features: Corner Lot, Wooded, Pier, Water Access Comm
    Details
    • Additional structures: Second Garage
    • Parcel number: 781301187527
    • Zoning: R15
    • Special conditions: Standard

    Construction

    Type & style
    • Home type: SingleFamily
    • Property subtype: Single Family Residence
    Materials
    • Vinyl Siding
    • Foundation: Crawl Space
    • Roof: Architectural Shingle
    Condition
    • New construction: No
    • Year built: 2004

    Utilities & green energy

    • Sewer: Septic Tank
    • Utilities for property: Underground Utilities

    Community & HOA

    Community
    • Subdivision: Edenton Bay Plantation
    HOA
    • Has HOA: Yes
    • Amenities included: Waterfront Community, Gated, Management
    • HOA fee: $500 monthly
    • HOA name: www.ebphoa.com
    • HOA phone: 571-326-8307
    Location
    • Region: Edenton

    Financial & listing details

    • Price per square foot: $204/sqft
    • Tax assessed value: $418,987
    • Annual tax amount: $3,205
    • Date on market: 9/26/2025
    • Cumulative days on market: 311 days
    • Listing agreement: Exclusive Right To Sell
    • Listing terms: Cash,Conventional

    Price history

    DateEventPrice
    9/25/2025Sold$613,250-7.8%$204/sqft
    Source: Hive MLS #100522280 Report a problem
    8/19/2025Contingent$665,000$221/sqft
    Source: Hive MLS #100522280 Report a problem
    7/31/2025Listed for sale$665,000-1.5%$221/sqft
    Source: Hive MLS #100522280 Report a problem
    7/15/2025Listing removed$674,999$225/sqft
    Source: Hive MLS #100483683 Report a problem
    6/16/2025Price change$674,999-1.5%$225/sqft
    Source: REIN Inc. #10566351 Report a problem
    4/30/2025Price change$684,999-0.7%$228/sqft
    Source: Hive MLS #100483683 Report a problem
    2/10/2025Price change$689,900-0.7%$230/sqft
    Source: Hive MLS #100483683 Report a problem
    1/15/2025Price change$695,000-0.6%$231/sqft
    Source: Hive MLS #100483683 Report a problem
    9/27/2024Listed for sale$699,000+19.6%$233/sqft
    Source: REIN Inc. #10553034 Report a problem
    5/24/2022Sold$584,500-2.4%$195/sqft
    Source: Hive MLS #8106641 Report a problem
    3/8/2022Pending sale$599,000$199/sqft
    Source: AMLS #106641 Report a problem
    1/21/2022Listed for sale$599,000$199/sqft
    Source: AMLS #106641 Report a problem

    Public tax history

    YearProperty taxesTax assessment
    2025$3,205 $418,987
    2024$3,205 +4.1%$418,987
    2023$3,080 +10%$418,987 +10%
    2022$2,798 +35%$380,734 +51.6%
    2021$2,072 +1.9%$251,210
    2020$2,035 $251,210
    2019$2,035 $251,210
    2018$2,035 +0.3%$251,210 -1.6%
    2016$2,029 +1.9%$255,180
    2015$1,990 $255,180
    2014$1,990 $255,180 -13.8%
    2013-- $295,863
    2011-- $295,863
    2010-- $295,863
    Find assessor info on the county website

    Neighborhood: 27932

    Nearby schools

    GreatSchools rating
    Schools provided by the listing agent
    • Elementary: White Oak/D F Walker
    • Middle: Chowan Middle School
    • High: John A. Holmes High

    Source: Hive MLS. This data may not be complete. We recommend contacting the local school district to confirm school assignments for this home.

    Get a cash offer in 3 minutes
    Find out how much your home could sell for in as little as 3 minutes with a no-obligation cash offer.
    Estimated market value
    $617,700
    Get a cash offer in 3 minutes
    Find out how much your home could sell for in as little as 3 minutes with a no-obligation cash offer.
    Estimated market value
    $617,700