Skip main navigation
Active
  • $415,000

    132 Lancashire Ct, Denver, NC 28037

    3beds
    1,468sqft
    : 
    Loading
    Get pre-qualified
    Single Family Residence
    Built in 2024
    0.17 Acres Lot
    $410,400 Zestimate®
    $283/sqft
    $83/mo HOA

    What's special

    Bright open floor planLarge island with seatingGas cooktopStylish tile backsplashQuartz countertopsAmple cabinetry
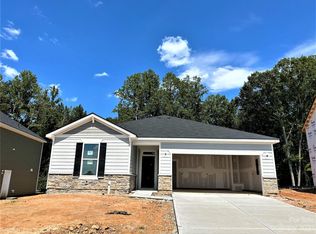
    Beautifully maintained and built in 2024, this upgraded 3-bedroom, 2-bath ranch offers the appeal of a nearly new home with thoughtful upgrades already in place. From the custom trim in the foyer to the oversized patio overlooking a backyard with no homes directly behind, this home is warm, welcoming, and move-in ready. The bright, open floor plan is designed for everyday living and entertaining, with all bedrooms and living areas conveniently located on one level. The spacious living room flows into the dining area and kitchen featuring quartz countertops, a large island with seating, a gas cooktop, built in microwave & wall ovens, a stylish tile backsplash, and ample cabinetry. Enjoy the oversized patio and peaceful backyard with no homes directly behind—perfect for morning coffee, grilling, or relaxing. Low HOA dues and community amenities include a pool, cabana, playground, and walking trails. Conveniently located less than a mile from schools and just minutes from shopping, dining, golf, beautiful Lake Norman, Huntersville, Birkdale Village, Lincolnton, and Charlotte Douglas International Airport. Easy access to Highway 16 and I-485 makes commuting to Charlotte convenient while enjoying the charm of Denver. Refrigerator, washer, and dryer are all included, making your move even easier.
    21 days
    |
    479
    |
    24
    |

    Zillow last checked:

    Listing updated:

    Listed by:

    Jill Barnes barnesjill11@gmail.com,

    Sellstate Choice Realty

    Source: Canopy MLS as distributed by MLS GRID,MLS#: 4396415MLS Logo

    Loading...

      Facts & features

      Interior

      Bedrooms & bathrooms
      • Bedrooms: 3
      • Bathrooms: 2
      • Full bathrooms: 2
      • Main level bedrooms: 3
      Primary bedroom
      • Features: En Suite Bathroom, Walk-In Closet(s)
      • Level: Main
      Bedroom s
      • Level: Main
      Bedroom s
      • Level: Main
      Bathroom full
      • Level: Main
      Bathroom full
      • Features: Walk-In Closet(s)
      • Level: Main
      Dining area
      • Level: Main
      Kitchen
      • Features: Kitchen Island, Open Floorplan
      • Level: Main
      Laundry
      • Features: Drop Zone
      • Level: Main
      Living room
      • Level: Main
      Heating
      • Heat Pump
      Cooling
      • Heat Pump
      Appliances
      • Included: Dishwasher, Exhaust Hood, Gas Cooktop, Microwave, Refrigerator, Wall Oven, Washer/Dryer
      • Laundry: Laundry Room
      Features
      • Windows: Insulated Windows
      • Has basement: No
      Interior area
      • Total structure area: 1,468
      • Total interior livable area: 1,468 sqft
      • Finished area above ground: 1,468
      • Finished area below ground: 0

      Property

      Parking
      • Total spaces: 2
      • Parking features: Driveway, Attached Garage, Garage Faces Front, Garage on Main Level
      • Attached garage spaces: 2
      • Has uncovered spaces: Yes
      Features
      • Levels: One
      • Stories: 1
      • Patio & porch: Patio
      • Pool features: Community
      Lot
      • Size: 0.17 Acres
      Details
      • Parcel number: 106592
      • Zoning: PD-R
      • Special conditions: Standard

      Construction

      Type & style
      • Home type: SingleFamily
      • Architectural style: Ranch
      • Property subtype: Single Family Residence
      Materials
      • Fiber Cement, Stone Veneer
      • Foundation: Slab
      Condition
      • New construction: No
      • Year built: 2024

      Utilities & green energy

      • Sewer: County Sewer
      • Water: County Water

      Community & HOA

      Community
      • Features: Cabana, Playground, Sidewalks, Walking Trails
      • Subdivision: Bella Vista
      HOA
      • Has HOA: Yes
      • HOA fee: $250 quarterly
      • HOA name: Cussick Mgt
      Location
      • Region: Denver

      Financial & listing details

      • Price per square foot: $283/sqft
      • Tax assessed value: $336,632
      • Annual tax amount: $2,173
      • Date on market: 6/26/2026
      • Cumulative days on market: 21 days
      • Listing terms: Cash,Conventional,FHA,USDA Loan,VA Loan
      • Exclusions: living room mirror, all curtains & exercise equip
      • Road surface type: Concrete, Paved

        Estimated market value

        $410,400

        $390,000 - $431,000

        $2,126/mo

        Price history

        DateEventPrice
        6/26/2026Listed for sale$415,000+8.2%$283/sqft
        Source: Canopy MLS as distributed by MLS GRID #4396415 Report a problem
        6/20/2024Sold$383,500$261/sqft
        Source: Public Record Report a problem

        Public tax history

        YearProperty taxesTax assessment
        2025$2,173 +622.7%$336,632 +573.3%
        2024$301 $50,000
        2023-- --
        Find assessor info on the county website

        Monthly payment

        Est. payment

        Payment breakdown

        Explore the cost of this home by adjusting the details. Changes won't be saved.
        All calculations are estimates and provided by Zillow, Inc. for informational purposes only. Actual amounts may vary.
        HOA fees may include property taxes on listings classified as Co-Ops. Contact the listing agent and/or owner for fee details.
        Mortgage interest rates are dependent on a number of factors, including credit score, down payment, and repayment length. Interest rate data provided by Zillow Group Marketplace, Inc. as of 1/1/1970 from various mortgage lenders with which we have lead or other similar arrangements; the Estimated Payment is an average of those rates.
        See how much you could borrow to make a competitive offer.

        Climate risks

        Neighborhood: 28037

        Getting around

        1 / 100
        Car-Dependent
        3 / 100
        Somewhat Bikeable

        Nearby schools

        GreatSchools rating
        Schools provided by the listing agent
        • Elementary: Catawba Springs
        • Middle: East Lincoln
        • High: East Lincoln

        Source: Canopy MLS as distributed by MLS GRID. This data may not be complete. We recommend contacting the local school district to confirm school assignments for this home.

        A local agent can set up tours, give advice and negotiate with sellers.

        Browse local experts

        Similar homes