Skip main navigation
Sold for $349,000
  • $349,000

    132 Land Or Dr, Ruther Glen, VA 22546

    4beds
    2,028sqft
    Single Family Residence
    Built in 2004
    0.29 Acres Lot
    $350,300 Zestimate®
    $172/sqft
    $2,610 Estimated rent

    Home value

    $350,300

    $273,000 - $448,000

    $2,610/mo

    Zestimate® history
    Loading
    Loading...

    Owner options

    List your home for rent

    $2,610/mo

    Rent Zestimate®

    Find your next renter with Zillow Rental Manager. Plus, with online applications, you can quickly screen prospective tenants – for free.

    Learn more

    $2,610/mo

    Rent Zestimate®

    Refinance and save

    $2,164/mo

    Est. payment

    Refinancing to a lower rate could help reduce your monthly payments and save thousands over the life of the loan.

    See today's rates

    $2,164/mo

    Est. payment

    Explore your selling options

    Work with a Zillow partner agent

    Leverage their expertise and Zillow's premium Showcase listings to get your home seen by more buyers.

    Get started

    List with your own agent

    Get your home in front of millions of buyers by listing it on Zillow.

    Learn how to do it

    Sell it yourself

    Take full control of how buyers see your home on Zillow by listing For Sale by Owner (FSBO).

    List your home

    What's special

    Finished basementDetached storage shedPrivacy-fenced backyardOpen layoutDurable lvp flooringSoft carpetPlush carpet
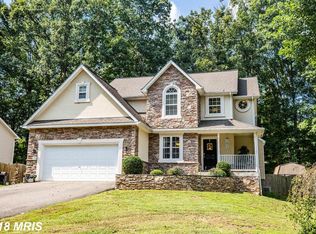
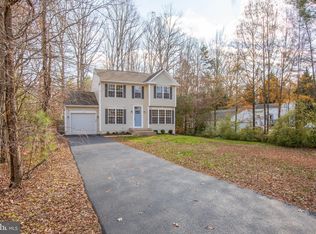
    Welcome home to this beautiful transitional residence nestled on a spacious lot in the desirable Lake Land Or community of Caroline County. Offering 4 BR, 2.5 BA, and 2,028 sq ft of thoughtfully designed living space, this home perfectly blends comfort, style, and functionality. Step inside a bright & sunny family room featuring durable LVP flooring & ceiling fan, creating a warm & inviting gathering space. Open layout flows seamlessly to spacious kitchen w/adjacent dining area, complete w/beautiful sliding glass doors leading to large rear deck, ideal for entertaining or enjoying peaceful mornings outdoors. 2 generously sized BRs on main level feature plush carpet, ceiling fans & oversized closets, sharing full hall BA w/tub/shower. Primary suite offers a relaxing retreat w/soft carpet, ceiling fan, large closet & en suite BA boasting spacious vanity, garden tub & walk-in shower. Downstairs, the finished basement expands your living options with an additional carpeted BR, convenient 1/2 BA & enormous recreation room w/recessed lighting & LVP flooring, perfect for a media room, playroom, or home gym. The utility room includes built-in cabinetry, water heater access, and laundry hookups for added convenience. Outdoor living is truly an oasis, featuring a large deck overlooking a sprawling, privacy-fenced backyard, ideal for pets, play, or hosting gatherings. A detached storage shed provides extra space for tools and equipment. Residents of Lake Land Or enjoy the best of country living with modern convenience. Nestled in the rolling hills of Central Virginia, this private gated community spans over 2,000 acres of scenic woodlands and offers 32 miles of paved roads for easy access. With 16 beautiful lakes and ponds, the neighborhood is perfect for fishing, boating, and outdoor recreation, all within a welcoming environment that values nature, tranquility, and connection. This home offers the space you need and the lifestyle you’ve been dreaming of!

    Zillow last checked:

    Listing updated:

    Listed by:

    Liz Allen (804)572-7961,

    Long & Foster REALTORS,

    Kyle Yeatman 804-516-6413,

    Long & Foster REALTORS

    Bought with:

    Ryne Culpepper, 0225271621

    The Hogan Group Real Estate

    Source: CVRMLS,MLS#: 2604363MLS LogoOriginating MLS: Central Virginia Regional MLS

    Facts & features

    Interior

    Bedrooms & bathrooms
    • Bedrooms: 4
    • Bathrooms: 3
    • Full bathrooms: 2
    • 1/2 bathrooms: 1
    Other
    • Description: Tub & Shower
    • Level: First
    Half bath
    • Level: Basement
    Heating
    • Electric, Heat Pump
    Cooling
    • Central Air
    Appliances
    • Included: Dryer, Dishwasher, Electric Cooking, Water Heater, Washer
    • Laundry: Washer Hookup, Dryer Hookup
    Features
    • Bedroom on Main Level, Ceiling Fan(s), Dining Area, Eat-in Kitchen, Bath in Primary Bedroom, Main Level Primary, Recessed Lighting
    • Flooring: Partially Carpeted
    • Basement: Full
    • Attic: Access Only
    Interior area
    • Total interior livable area: 2,028 sqft
    • Finished area above ground: 1,068
    • Finished area below ground: 960

    Property

    Parking
    • Parking features: Off Street
    Features
    • Levels: One,Multi/Split
    • Stories: 1
    • Patio & porch: Deck
    • Exterior features: Deck, Storage, Shed
    • Pool features: None, Community
    • Fencing: Fenced,Privacy
    • Has view: Yes
    • View description: Water
    • Has water view: Yes
    • Water view: Water
    Lot
    • Size: 0.29 Acres
    • Features: Level
    • Topography: Level
    Details
    • Parcel number: 51A71B849
    • Zoning description: R1

    Construction

    Type & style
    • Home type: SingleFamily
    • Architectural style: Split-Foyer
    • Property subtype: Single Family Residence
    Materials
    • Brick, Drywall, Frame, Vinyl Siding
    • Roof: Composition,Shingle
    Condition
    • Resale
    • New construction: No
    • Year built: 2004

    Utilities & green energy

    • Sewer: Public Sewer
    • Water: Public

    Community & neighborhood

    Security
    • Security features: Gated Community
    Community
    • Community features: Beach, Boat Facilities, Clubhouse, Gated, Lake, Playground, Pond, Pool, Tennis Court(s)
    Location
    • Region: Ruther Glen
    • Subdivision: Lake Land Or

    HOA & financial

    HOA
    • Has HOA: Yes
    • HOA fee: $146 monthly
    • Services included: Common Areas, Pool(s), Recreation Facilities, Road Maintenance, Snow Removal, Security

    Other

    Other facts
    • Ownership: Individuals
    • Ownership type: Sole Proprietor

    Price history

    DateEventPrice
    4/10/2026Sold$349,000$172/sqft
    Source: CVRMLS #2604363 Report a problem
    3/11/2026Pending sale$349,000$172/sqft
    Source: CVRMLS #2604363 Report a problem
    2/28/2026Listed for sale$349,000+74.5%$172/sqft
    Source: CVRMLS #2604363 Report a problem
    4/18/2018Sold$200,000-4.8%$99/sqft
    Source: Public Record Report a problem
    3/13/2018Pending sale$210,000$104/sqft
    Source: Keller WIlliams Realty #1004334447 Report a problem
    1/5/2018Listed for sale$210,000+704.8%$104/sqft
    Source: Fredericksburg #1004334447 Report a problem
    10/15/2003Sold$26,092$13/sqft
    Source: Public Record Report a problem

    Public tax history

    YearProperty taxesTax assessment
    2025$1,744 +17.6%$335,264 +76.5%
    2024$1,482 +1.3%$189,952
    2023$1,463 $189,952
    2022$1,463 $189,952
    2021$1,463 $189,952 +10.3%
    2020-- $172,238
    2019-- $172,238 +6.8%
    2018$1,338 +13.9%$161,200
    2017$1,175 $161,200
    2016$1,175 $161,200 -1.2%
    2015$1,175 $163,200
    2014$1,175 $163,200
    2013-- --
    2012-- --
    2011-- --
    2010-- --
    2009-- --
    2008-- --
    2007-- --
    2006-- --
    2005-- --
    2004-- --
    2003-- --
    2002-- $7,000
    2001$53 $7,000

    Find assessor info on the county website

    Neighborhood: 22546

    Nearby schools

    GreatSchools rating
    Schools provided by the listing agent
    • Elementary: Lewis & Clark
    • Middle: Caroline
    • High: Caroline

    Source: CVRMLS. This data may not be complete. We recommend contacting the local school district to confirm school assignments for this home.

    Get a cash offer in 3 minutes
    Find out how much your home could sell for in as little as 3 minutes with a no-obligation cash offer.
    Estimated market value
    $350,300
    Get a cash offer in 3 minutes
    Find out how much your home could sell for in as little as 3 minutes with a no-obligation cash offer.
    Estimated market value
    $350,300