Don't miss this beautifully maintained single-level home in the highly desirable Laurel Hill neighborhood! Offering 4 bedrooms and 3 bathrooms, this sun-filled home features generous windows that flood the living spaces with natural light. The well-appointed kitchen includes a walk-in pantry, abundant cabinet storage, and extensive counter space—perfect for meal prep and entertaining. Just off the kitchen is a formal dining area, ideal for family dinners or gatherings. The oversized living room is both inviting and functional, with a cozy gas fireplace—a perfect retreat during cooler months. You will love the heated sunroom, an exceptional space to relax, read, or enjoy your morning coffee year-round. The private primary suite includes a walk-in closet and convenient half bath. Three additional bedrooms offer flexibility for guests, a home office, or hobby spaces, and they share a beautifully updated three-quarter bath. Downstairs, the finished lower level is truly impressive, offering a large recreation room ready to become your home gym, art studio, or game room. You will also find a comfortable family/media room, a third three-quarter bathroom, and a dedicated laundry area. Situated in a prime location just minutes from top-rated schools, Szymanski Park, tennis courts, the bike path, I-89, UVM Medical Center, and Lake Champlain, this home offers the perfect blend of comfort and convenience. Showings begin Saturday May 3rd.
Closed
Listed by: Geri Reilly Real Estate • Geri Reilly
Bought with: RE/MAX North Professionals
$690,000
132 Laurel Hill Drive, South Burlington, VT 05403
4beds
3,252sqft
Ranch
Built in 1962
10,019 Square Feet Lot
$705,900 Zestimate®
$212/sqft
$4,237 Estimated rent
Home value
$705,900
$642,000 - $776,000
$4,237/mo
Zestimate® history
Owner options
List your home for rent
$4,237/mo
Rent Zestimate®
Find your next renter with Zillow Rental Manager. Plus, with online applications, you can quickly screen prospective tenants – for free.
$4,237/mo
Rent Zestimate®
Refinance and save
$3,711/mo
Est. payment
Refinancing to a lower rate could help reduce your monthly payments and save thousands over the life of the loan.
$3,711/mo
Est. payment
Explore your selling options
Work with a Zillow partner agent
Leverage their expertise and Zillow's premium Showcase listings to get your home seen by more buyers.
Get startedList with your own agent
Get your home in front of millions of buyers by listing it on Zillow.
Learn how to do itSell it yourself
Take full control of how buyers see your home on Zillow by listing For Sale by Owner (FSBO).
List your homeWhat's special
Cozy gas fireplaceFormal dining areaHeated sunroomFinished lower levelLarge recreation roomDedicated laundry areaExtensive counter space
Zillow last checked:
Listing updated:
Listed by:
Geri Reilly,
Geri Reilly Real Estate 802-862-6677
Bought with:
The Gardner Group
RE/MAX North Professionals
Source: PrimeMLS,MLS#: 5038514
Facts & features
Interior
Bedrooms & bathrooms
- Bedrooms: 4
- Bathrooms: 3
- 3/4 bathrooms: 2
- 1/2 bathrooms: 1
Heating
- Natural Gas, Baseboard, Direct Vent, Forced Air
Cooling
- None
Appliances
- Included: Dishwasher, Disposal, Microwave, Gas Stove, Tank Water Heater
- Laundry: In Basement
Features
- Ceiling Fan(s), Dining Area, Kitchen/Dining, Primary BR w/ BA, Natural Light, Walk-In Closet(s), Walk-in Pantry
- Flooring: Carpet, Tile, Wood, Vinyl Plank
- Windows: Blinds
- Basement: Finished,Full,Interior Stairs,Sump Pump,Interior Access,Basement Stairs,Interior Entry
- Has fireplace: Yes
- Fireplace features: Gas
Interior area
- Total structure area: 3,476
- Total interior livable area: 3,252 sqft
- Finished area above ground: 1,852
- Finished area below ground: 1,400
Property
Parking
- Total spaces: 2
- Parking features: Paved, Auto Open, Direct Entry, Heated Garage, Driveway, Garage, Off Street, On Site, Attached
- Garage spaces: 2
- Has uncovered spaces: Yes
Accessibility
- Accessibility features: 1st Floor 1/2 Bathroom, 1st Floor 3/4 Bathroom, 1st Floor Bedroom, 1st Floor Hrd Surfce Flr, One-Level Home, Paved Parking
Features
- Levels: One
- Stories: 1
- Patio & porch: Heated Porch
- Fencing: Full
- Frontage length: Road frontage: 81
Lot
- Size: 10,019 Square Feet
- Features: Curbing, Level, Neighbor Business, Walking Trails, Near School(s)
Details
- Parcel number: 60018811846
- Zoning description: Residential
Construction
Type & style
- Home type: SingleFamily
- Architectural style: Ranch
- Property subtype: Ranch
Materials
- Wood Frame, Vinyl Siding
- Foundation: Block
- Roof: Metal,Shingle
Condition
- New construction: No
- Year built: 1962
Utilities & green energy
- Electric: Circuit Breakers
- Sewer: Public Sewer
- Utilities for property: Cable at Site
Community & HOA
Community
- Security: Carbon Monoxide Detector(s), Smoke Detector(s)
Location
- Region: South Burlington
Financial & listing details
- Price per square foot: $212/sqft
- Tax assessed value: $423,600
- Annual tax amount: $8,378
- Date on market: 4/30/2025
- Road surface type: Paved
Price history
| Date | Event | Price |
|---|---|---|
| 6/18/2025 | Sold | $690,000+7.8%$212/sqft |
Source:  PrimeMLS #5038514 Report a problem PrimeMLS #5038514 Report a problem | ||
| 5/8/2025 | Contingent | $639,900$197/sqft |
Source: PrimeMLS #5038514 Report a problem | ||
| 4/30/2025 | Listed for sale | $639,900+344.4%$197/sqft |
Source: PrimeMLS #5038514 Report a problem | ||
| 5/1/1997 | Sold | $144,000$44/sqft |
Source: Public Record Report a problem | ||
Public tax history
| Year | Property taxes | Tax assessment |
|---|---|---|
| 2024 | -- | $423,600 |
| 2023 | -- | $423,600 |
| 2022 | -- | $423,600 |
| 2021 | -- | $423,600 +36.9% |
| 2020 | -- | $309,400 |
| 2019 | -- | $309,400 |
| 2018 | -- | $309,400 |
| 2017 | $6,745 +24.1% | $309,400 |
| 2016 | $5,434 | $309,400 +9900% |
| 2015 | $5,434 | $3,094 |
| 2014 | $5,434 | $3,094 |
| 2013 | $5,434 | $3,094 |
| 2012 | -- | $3,094 |
| 2011 | -- | $3,094 |
| 2010 | -- | $3,094 |
| 2009 | -- | $3,094 |
| 2008 | -- | $3,094 |
| 2007 | -- | $3,094 |
| 2006 | -- | $3,094 |
Find assessor info on the county website
Neighborhood: 05403
Nearby homes
- $580,0004 bd3 ba2.4k sqft128 Laurel Hill Dr, South Burlington, VT 05403Sold
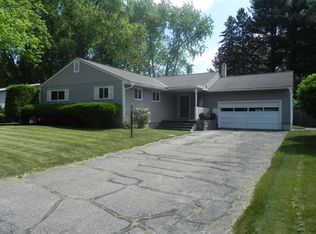
- $589,0004 bd2 ba2.5k sqft136 Laurel Hill Dr, South Burlington, VT 05403Off Market
- $525,8003 bd2 ba1.6k sqft124 Laurel Hill Dr, South Burlington, VT 05403Off Market
- $672,2003 bd2 ba4k sqft129 Laurel Hill Dr, South Burlington, VT 05403Off Market
- $542,5003 bd2 ba1.3k sqft137 Laurel Hill Dr, South Burlington, VT 05403Sold
- $635,4004 bd3 ba2.2k sqft125 Laurel Hill Dr, South Burlington, VT 05403Off Market
- $687,5004 bd2 ba2.1k sqft4 Oak Hill Dr, South Burlington, VT 05403Off Market
- $629,2003 bd2 ba1.2k sqft144 Laurel Hill Dr, South Burlington, VT 05403Off Market
Nearby schools
GreatSchools rating
- 9/10Orchard SchoolGrades: PK-5Distance: 0.4 mi
- 10/10Frederick H. Tuttle Middle SchoolGrades: 6-8Distance: 1.7 mi
- 10/10South Burlington High SchoolGrades: 9-12Distance: 1.6 mi
Schools provided by the listing agent
- Elementary: Orchard Elementary School
- Middle: Frederick H. Tuttle Middle Sch
- High: South Burlington High School
- District: South Burlington Sch Distict
Source: PrimeMLS. This data may not be complete. We recommend contacting the local school district to confirm school assignments for this home.


Get pre-qualified for a loan
At Zillow Home Loans, we can pre-qualify you in as little as 5 minutes with no impact to your credit score.An equal housing lender. NMLS #10287.
Sell for more on Zillow
Get a Zillow Showcase℠ listing at no additional cost and you could sell for .
$705,900
2% more
+$14,118
With Zillow Showcase(estimated)
$720,018
- Vermont
- Chittenden County
- South Burlington
- 05403
- 132 Laurel Hill Drive
Nearby cities
Nearby zip codes
Other South Burlington Topics
- Apartments for Rent in 05403
- Houses for Sale in 05403
- Houses for Rent in 05403
- 05403 Real Estate
- South Burlington Condos
- Houses for Sale in South Burlington
- Newest Listings in South Burlington
- South Burlington Home Values
- South Burlington Real Estate Agents
- South Burlington Refinance
- South Burlington Mortgage Rates
