Experience elevated living in this stunning north-facing home that beautifully blends thoughtful design with modern elegance. Located in a vibrant community with exclusive access to Sycamore Bend Park, residents enjoy scenic walking trails and a tranquil lake just moments away.
A charming front porch welcomes you inside to a bright, open-concept floor plan filled with natural light and enhanced by luxurious LVP flooring throughout the main living areas. At the center of the home is a chef-inspired kitchen featuring upgraded quartz countertops, a 36-inch five-burner gas cooktop, a stylish graphite sink, and an oversized serving island—perfect for gathering and entertaining. A spacious walk-in pantry and modern vent hood add both function and style.
The inviting living area extends seamlessly outdoors to an extended covered patio complete with an outdoor fireplace—ideal for relaxing evenings or hosting guests year-round. The private primary suite offers a serene retreat with a spa-like bath, elevated vanities, and expansive his-and-her walk-in closets.
Additional spaces include a dedicated home office and a flexible bonus room that can easily adapt to work, recreation, or entertainment needs. A spacious three-car tandem garage provides ample room for vehicles and extra storage.
With elegant finishes, versatile living spaces, and access to community amenities including a playground and private park access, this home offers the perfect combination of comfort, style, and lifestyle living.
Sold
Price Unknown
132 Laverna Ln, Hickory Creek, TX 75065
4beds
3,198sqft
Single Family Residence
Built in 2022
7,187 Square Feet Lot
$582,100 Zestimate®
$--/sqft
$3,557 Estimated rent
Home value
$582,100
$553,000 - $611,000
$3,557/mo
Zestimate® history
Owner options
List your home for rent
$3,557/mo
Rent Zestimate®
Find your next renter with Zillow Rental Manager. Plus, with online applications, you can quickly screen prospective tenants – for free.
$3,557/mo
Rent Zestimate®
Refinance and save
$600/mo
Est. payment
Refinancing to a lower rate could help reduce your monthly payments and save thousands over the life of the loan.
$600/mo
Est. payment
Explore your selling options
Work with a Zillow partner agent
Leverage their expertise and Zillow's premium Showcase listings to get your home seen by more buyers.
Get startedList with your own agent
Get your home in front of millions of buyers by listing it on Zillow.
Learn how to do itSell it yourself
Take full control of how buyers see your home on Zillow by listing For Sale by Owner (FSBO).
List your homeWhat's special
Dedicated home officeBright open-concept floor planFlexible bonus roomExpansive his-and-her walk-in closetsUpgraded quartz countertopsNatural lightModern vent hood
Zillow last checked:
Listing updated:
Listed by:
Rakesh Ravela 0821677 682-593-9362,
KV Square Realty 682-593-9362
Bought with:
Ryan Collinsworth, 0530023
Keller Williams Realty-FM
Source: NTREIS,MLS#: 21204713
Facts & features
Interior
Bedrooms & bathrooms
- Bedrooms: 4
- Bathrooms: 4
- Full bathrooms: 3
- 1/2 bathrooms: 1
Primary bedroom
- Features: Built-in Features, Walk-In Closet(s)
- Level: First
- Dimensions: 15 x 14
Bedroom
- Level: First
- Dimensions: 10 x 12
Bedroom
- Level: Second
- Dimensions: 12 x 15
Bedroom
- Level: Second
- Dimensions: 16 x 12
Dining room
- Level: First
- Dimensions: 11 x 14
Game room
- Level: Second
- Dimensions: 15 x 17
Kitchen
- Level: First
- Dimensions: 14 x 21
Laundry
- Level: First
- Dimensions: 6 x 10
Living room
- Level: First
- Dimensions: 16 x 18
Mud room
- Level: First
- Dimensions: 7 x 7
Heating
- Central, Natural Gas
Cooling
- Central Air, Ceiling Fan(s), Electric
Appliances
- Included: Some Gas Appliances, Built-In Gas Range, Dishwasher, Disposal, Microwave, Plumbed For Gas
Features
- Chandelier, Decorative/Designer Lighting Fixtures, Eat-in Kitchen
- Flooring: Carpet, Ceramic Tile, Hardwood
- Windows: Window Coverings
- Has basement: No
- Number of fireplaces: 1
- Fireplace features: Gas, Gas Starter, Outside
Interior area
- Total interior livable area: 3,198 sqft
Property
Parking
- Total spaces: 3
- Parking features: Covered, Door-Single, Enclosed, Garage Faces Front, Garage, Garage Door Opener, Tandem
- Attached garage spaces: 3
Features
- Levels: Two
- Stories: 2
- Patio & porch: Covered
- Pool features: None
Lot
- Size: 7,187 Square Feet
Details
- Parcel number: R988220
Construction
Type & style
- Home type: SingleFamily
- Architectural style: Detached
- Property subtype: Single Family Residence
Materials
- Brick, Concrete
- Foundation: Slab
- Roof: Asphalt,Composition
Condition
- Year built: 2022
Utilities & green energy
- Sewer: Public Sewer
- Water: Public
- Utilities for property: Sewer Available, Water Available
Community & HOA
Community
- Subdivision: Lennon Creek Add
HOA
- Has HOA: Yes
- Services included: Association Management, Maintenance Grounds
- HOA fee: $600 annually
- HOA name: Legacy Southwest Property Management LLC
- HOA phone: 214-705-1615
Location
- Region: Hickory Creek
Financial & listing details
- Tax assessed value: $591,000
- Annual tax amount: $9,765
- Date on market: 3/12/2026
- Cumulative days on market: 106 days
Price history
| Date | Event | Price |
|---|---|---|
| 7/16/2026 | Sold | -- |
Source: NTREIS #21204713 Report a problem | ||
| 7/6/2026 | Pending sale | $599,999$188/sqft |
Source: NTREIS #21204713 Report a problem | ||
| 6/30/2026 | Contingent | $599,999$188/sqft |
Source: NTREIS #21204713 Report a problem | ||
| 3/12/2026 | Listed for sale | $599,999-3.2%$188/sqft |
Source: NTREIS #21204713 Report a problem | ||
| 1/5/2026 | Listing removed | $620,000$194/sqft |
Source: NTREIS #20884222 Report a problem | ||
| 10/15/2025 | Price change | $620,000-3.1%$194/sqft |
Source: NTREIS #20884222 Report a problem | ||
| 9/13/2025 | Price change | $640,000-3.9%$200/sqft |
Source: NTREIS #20884222 Report a problem | ||
| 3/31/2025 | Listed for sale | $665,900$208/sqft |
Source: NTREIS #20884222 Report a problem | ||
Public tax history
| Year | Property taxes | Tax assessment |
|---|---|---|
| 2025 | $7,997 -24.9% | $591,000 -7.6% |
| 2024 | $10,655 +72.7% | $639,476 +74.5% |
| 2023 | $6,170 +566.9% | $366,447 +664.7% |
| 2022 | $925 | $47,918 |
Find assessor info on the county website
Neighborhood: 75065
Nearby homes
- $535,1004 bd2 ba2.9k sqft134 Laverna Ln, Lake Dallas, TX 75065Off Market
- $525,0003 bd3 ba2.5k sqft130 Laverna Ln, Hickory Creek, TX 75065For Sale
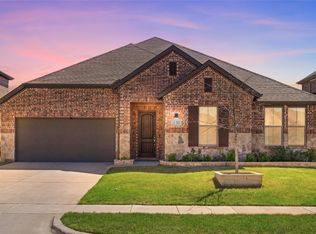
- $514,9004 bd2 ba2.9k sqft127 Laverna Ln, Denton, TX 76210Off Market
- $517,7004 bd2 ba2k sqft136 Laverna Ln, Hickory Creek, TX 75065Off Market

- $582,8004 bd3 ba3.1k sqft128 Laverna Ln, Hickory Creek, TX 75065Off Market
- $499,1004 bd3 ba2.8k sqft205 Derby Ln, Lake Dallas, TX 75065Off Market
- $--3 bd2 ba2.2k sqft207 Derby Ln, Lake Dallas, TX 75065Sold
- $489,5004 bd3 ba2.6k sqft203 Derby Ln, Lake Dallas, TX 75065Off Market
Nearby schools
GreatSchools rating
- 5/10Corinth Elementary SchoolGrades: PK-5Distance: 0.5 mi
- 6/10Lake Dallas Middle SchoolGrades: 6-8Distance: 1.9 mi
- 6/10Lake Dallas High SchoolGrades: 9-12Distance: 0.5 mi
Schools provided by the listing agent
- Elementary: Corinth,Lake Dallas
- Middle: Lake Dallas
- High: Lake Dallas
- District: Lake Dallas ISD
Source: NTREIS. This data may not be complete. We recommend contacting the local school district to confirm school assignments for this home.
Get a cash offer in 3 minutes
Find out how much your home could sell for in as little as 3 minutes with a no-obligation cash offer.
Estimated market value
$582,100
Get a cash offer in 3 minutes
Find out how much your home could sell for in as little as 3 minutes with a no-obligation cash offer.
Estimated market value
$582,100
- Texas
- Denton County
- Hickory Creek
- 75065
- 132 Laverna Ln
Nearby cities
Nearby zip codes
Other Hickory Creek Topics
