Enjoy the space and privacy of nearly an acre with no HOA! This move-in-ready 3-bedroom, 2-bath ranch offers comfortable one-level living in a peaceful Clayton setting just minutes from shopping, dining, and an easy commute to Raleigh. Inside, you'll find durable laminate flooring throughout the entire home—no carpet anywhere! The spacious living room features a cozy fireplace and flows into the updated kitchen, complete with Corian countertops and backsplash, SS appliances, and ample cabinet and counter space. Recent big-ticket updates provide added peace of mind, including a new roof in 2021 and a new heat pump in 2025. The functional floor plan offers spacious bedrooms, a bright dining area with a bay window, and plenty of natural light throughout. The Primary features a walk-in closet and a walk-in shower. Step outside to enjoy the private backyard, offering endless possibilities for entertaining, gardening, pets, or simply relaxing in your own private outdoor space as well as a wired shed. Located just minutes from downtown Clayton shopping & restaurants, and major commuter routes, this home offers the perfect blend of country charm and everyday convenience. If you've been searching for an affordable home with land, major system updates, and no HOA restrictions, this is one you won't want to miss!
For sale
$315,000
132 Leeway Ct, Clayton, NC 27520
3beds
1,278sqft
Single Family Residence, Residential
Built in 1989
0.95 Acres Lot
$322,100 Zestimate®
$246/sqft
$-- HOA
What's special
Comfortable one-level livingCozy fireplaceSpacious bedroomsPrivate backyardSs appliancesWired shedUpdated kitchen
- 1 day |
- 281 |
- 34 |
Zillow last checked:
Listing updated:
Listed by:
Keith Eric Bonham 919-539-9363,
EXP Realty LLC
Source: Doorify MLS,MLS#: 10179121
Loading...
Facts & features
Interior
Bedrooms & bathrooms
- Bedrooms: 3
- Bathrooms: 2
- Full bathrooms: 2
Heating
- None
Cooling
- Central Air
Appliances
- Included: Dishwasher, Dryer, Gas Range, Range Hood, Refrigerator, Washer
- Laundry: Laundry Room
Features
- Ceiling Fan(s), Shower Only, Walk-In Closet(s), Walk-In Shower
- Flooring: Laminate
- Has fireplace: Yes
- Fireplace features: Gas Log, Living Room
Interior area
- Total structure area: 1,278
- Total interior livable area: 1,278 sqft
- Finished area above ground: 1,278
- Finished area below ground: 0
Property
Parking
- Parking features: Asphalt, Driveway
Features
- Levels: One
- Stories: 1
- Patio & porch: Deck
- Exterior features: Rain Gutters
- Has view: Yes
Lot
- Size: 0.95 Acres
- Features: Back Yard, Front Yard
Details
- Additional structures: Shed(s)
- Parcel number: 05G03067T
- Zoning: RES
- Special conditions: Standard
Construction
Type & style
- Home type: SingleFamily
- Architectural style: Ranch
- Property subtype: Single Family Residence, Residential
Materials
- Vinyl Siding
- Roof: Shingle
Condition
- New construction: No
- Year built: 1989
Utilities & green energy
- Sewer: Septic Tank
- Water: Well
Community & HOA
Community
- Subdivision: Lee Chase
HOA
- Has HOA: No
Location
- Region: Clayton
Financial & listing details
- Price per square foot: $246/sqft
- Tax assessed value: $275,420
- Annual tax amount: $1,748
- Date on market: 7/9/2026
Estimated market value
$322,100
$306,000 - $338,000
$1,695/mo
Price history
| Date | Event | Price |
|---|---|---|
| 7/9/2026 | Listed for sale | $315,000+160.3%$246/sqft |
Source:  Doorify MLS #10179121 Report a problem Doorify MLS #10179121 Report a problem | ||
| 5/23/2014 | Sold | $121,000-1.2%$95/sqft |
Source: Public Record Report a problem | ||
| 4/26/2014 | Listed for sale | $122,500$96/sqft |
Source: KELLER WILLIAMS Realty Raleigh #1944824 Report a problem | ||
Public tax history
| Year | Property taxes | Tax assessment |
|---|---|---|
| 2025 | $1,749 +63.5% | $275,420 +108.6% |
| 2024 | $1,070 -3.6% | $132,060 |
| 2023 | $1,109 -0.9% | $132,060 |
| 2022 | $1,119 | $132,060 |
| 2021 | $1,119 -3.4% | $132,060 |
| 2020 | $1,159 | $132,060 |
| 2019 | $1,159 | $132,060 +25.5% |
| 2018 | -- | $105,200 |
| 2017 | $923 | $105,200 |
| 2016 | $923 | $105,200 |
| 2015 | $923 | $105,200 |
| 2014 | -- | $105,200 |
| 2013 | -- | $105,200 |
| 2012 | -- | $105,200 |
| 2011 | -- | $105,200 |
| 2010 | -- | -- |
| 2009 | -- | -- |
| 2008 | -- | -- |
| 2007 | -- | -- |
| 2006 | -- | -- |
| 2005 | -- | -- |
| 2004 | -- | -- |
| 2003 | -- | -- |
| 2002 | -- | -- |
| 2001 | -- | -- |
Find assessor info on the county website
Monthly payment
Est. payment$--/mo
Payment breakdown
Explore the cost of this home by adjusting the details. Changes won't be saved.All calculations are estimates and provided by Zillow, Inc. for informational purposes only. Actual amounts may vary.
HOA fees may include property taxes on listings classified as Co-Ops. Contact the listing agent and/or owner for fee details.
Mortgage interest rates are dependent on a number of factors, including credit score, down payment, and repayment length. Interest rate data provided by Zillow Group Marketplace, Inc. as of 1/1/1970 from various mortgage lenders with which we have lead or other similar arrangements; the Estimated Payment is an average of those rates.
See how much you could borrow to make a competitive offer.
Climate risks
Neighborhood: 27520
Nearby schools
GreatSchools rating
- 9/10Cleveland ElementaryGrades: PK-5Distance: 3.6 mi
- 8/10Clayton MiddleGrades: 6-8Distance: 2 mi
- 5/10Clayton HighGrades: 9-12Distance: 3 mi
Schools provided by the listing agent
- Elementary: Johnston - Cleveland Elementary
- Middle: Johnston - Clayton Middle
- High: Johnston - Clayton High
Source: Doorify MLS. This data may not be complete. We recommend contacting the local school district to confirm school assignments for this home.
- $328,1003 bd2 ba1.6k sqft136 Leeway Ct, Clayton, NC 27520Off Market
- $293,3003 bd2 ba1.2k sqft128 Leeway Ct, Clayton, NC 27520Off Market
- $320,0003 bd2 ba1.5k sqft140 Leeway Ct, Clayton, NC 27520Sold
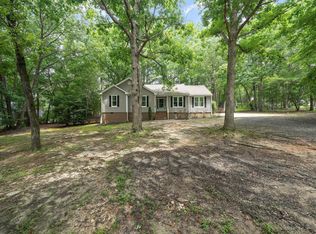
- $324,9003 bd2 ba1.2k sqft133 Leeway Ct, Clayton, NC 27520Off Market
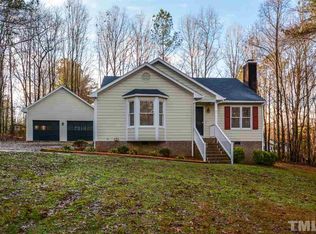
- $305,6003 bd2 ba1.2k sqft124 Leeway Ct, Clayton, NC 27520Off Market
- $300,0003 bd2 ba1.2k sqft129 Leeway Ct, Clayton, NC 27520Off Market
- $309,2003 bd2 ba1.1k sqft137 Leeway Ct, Clayton, NC 27520Off Market
- $336,1003 bd2 ba1.2k sqft125 Leeway Ct, Clayton, NC 27520Off Market
A local agent can set up tours, give advice and negotiate with sellers.
Similar homes
- $340,0003 bd2 ba1.3k sqft116 Drew Ct, Clayton, NC 27520For Sale

 MLS ID #10179027, Katherine Peguero. Doorify MLS
 - $290,0003 bd2 ba1.4k sqft212 Mitchell Ave, Clayton, NC 27520For Sale
 MLS ID #10178826, Daniel Mounts. Doorify MLS
 - $319,9003 bd2 ba1.2k sqft2677 N Shiloh Rd, Garner, NC 27529For Sale
 MLS ID #10179242, Sally Mackie. Doorify MLS
 - $355,0003 bd2 ba1.5k sqft271 Silver Creek Dr, Clayton, NC 27520For Sale
 MLS ID #10179227, Christopher Carroll. Doorify MLS
 - $317,0003 bd2 ba1.4k sqft469 Hunter Way, Clayton, NC 27520For SaleMLS ID #10176749, Erin Miller. Doorify MLS
- $279,9003 bd2 ba1.2k sqft106 Brandon Dr, Clayton, NC 27520For SaleMLS ID #10173634, Natalie Peterson. Doorify MLS
- $315,0003 bd2 ba1.1k sqft105 Glenn Meadow Ct, Garner, NC 27529For SaleMLS ID #10179222, Geoff Gross. Doorify MLS
- $329,9003 bd3 ba1.4k sqft197 Depot Ridge Rd, Garner, NC 27529For SaleMLS ID #10179065, Steve Pratt. Doorify MLS
- $299,0003 bd2 ba1k sqft412 Meadow Run, Knightdale, NC 27545For SaleMLS ID #10178561, Jennifer Fogleman. Doorify MLS
- $285,0003 bd2 ba1.2k sqft842 Campground Rd, Selma, NC 27576For SaleMLS ID #10178619, Linda Craft. Doorify MLS
- $335,0003 bd2 ba1.2k sqft2305 Malos St, Garner, NC 27529For SaleMLS ID #10174426, Anthony Bertaux. Doorify MLS
- $329,9003 bd2 ba1.6k sqft110 Brampton Cir, Clayton, NC 27527For SaleMLS ID #10176550, Laura Talbot. Doorify MLS
- $349,0003 bd2 ba1.3k sqft200 Lema Dr, Garner, NC 27529For SaleMLS ID #10173289, Annette Holt. Doorify MLS
- $330,0003 bd2 ba1.2k sqft1028 Forest Glen Dr, Raleigh, NC 27603For SaleMLS ID #10176148, Lauren Stratton. Doorify MLS
- $449,9003 bd3 ba1.8k sqft2004 Spring Valley Dr, Clayton, NC 27520For SaleMLS ID #10141108, Jacob Lowder. Doorify MLS
- $342,7003 bd2 ba1.4k sqft105 Tree Farm Ln, Angier, NC 27501For SaleMLS ID #10177532, Beth Hines. Doorify MLS
- $280,0003 bd2 ba1.1k sqft5729 Woof Pl, Knightdale, NC 27545For SaleMLS ID #10178635, Marti Hampton. Doorify MLS
- $340,0003 bd2 ba1.2k sqft3629 Wickersham Way, Raleigh, NC 27604For SaleMLS ID #10178987, Tiffany Maddux. Doorify MLS
- $345,0003 bd2 ba1.2k sqft3704 Ann Arbor Ct, Raleigh, NC 27604For SaleMLS ID #10179005, Karla Gonzalez. Doorify MLS
- $300,0003 bd2 ba1.4k sqft802 Creech Church Rd, Kenly, NC 27542For SaleMLS ID #10177718, Stephanie Anson. Doorify MLS
- North Carolina
- Johnston County
- Clayton
- 27520
- 132 Leeway Ct
Nearby cities
Nearby zip codes
Other Clayton Topics
