Skip main navigation
Off market
Street View
  • $665,300

    132 Legacy Dr, Manchester, NH 03102

    3beds
    2,136sqft
    SingleFamily
    Built in 2006
    0.93 Acres Lot
    $665,300 Zestimate®
    $311/sqft
    $3,584 Estimated rent

    Home value

    $665,300

    $632,000 - $699,000

    $3,584/mo

    Zestimate® history
    Loading
    Loading...

    Owner options

    List your home for rent

    $3,584/mo

    Rent Zestimate®

    Find your next renter with Zillow Rental Manager. Plus, with online applications, you can quickly screen prospective tenants – for free.

    Learn more

    $3,584/mo

    Rent Zestimate®

    Refinance and save

    $3,650/mo

    Est. payment

    Refinancing to a lower rate could help reduce your monthly payments and save thousands over the life of the loan.

    See today's rates

    $3,650/mo

    Est. payment

    Explore your selling options

    Work with a Zillow partner agent

    Leverage their expertise and Zillow's premium Showcase listings to get your home seen by more buyers.

    Get started

    List with your own agent

    Get your home in front of millions of buyers by listing it on Zillow.

    Learn how to do it

    Sell it yourself

    Take full control of how buyers see your home on Zillow by listing For Sale by Owner (FSBO).

    List your home

    What's special

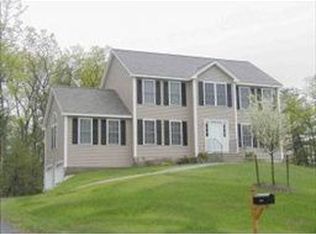
    Never Before has this home been on the market! Absolutely IMMACULATE Colonial situated on just under 1 acre on the cul-de-sac. The grounds of this home have been lovingly cared for with perennial flower beds framing the house and yard. The curb appeal of this home absolutely exemplifies pride of ownership. Inside of 132 Legacy Drive will NOT disappoint. Simply move right in and enjoy the NEWLY RENOVATED kitchen featuring upgraded cabinets, high-end stainless steel appliances, granite counter top, recessed lighting, hardwood floor and access to the over sized deck looking over the manicured backyard. Relax in the CATHEDRAL ceiling family room which is highlighted by a gas fireplace w/thermostat regulated blower and a large palladium window as well as surround sound. Located upstairs are 3 bedrooms. The Master Bedroom provides large walk-in closet and a beautifully UPDATED master BATHROOM. The shared bathroom on the 2nd floor has also been thoughtfully UPDATED. The lower level features a 2 car under garage, an unfinished walk out basement, currently used as a work shop and storage however can easily be converted into living space. Water Heater only 2 years old, upgraded A/C Trane Condenser, Systems serviced regularly, 1st floor laundry room, this home truly is turn-key.

    This property is off market, which means it's not currently listed for sale or rent on Zillow. This may be different from what's available on other websites or public sources.

    Facts & features

    Interior

    Bedrooms & bathrooms
    • Bedrooms: 3
    • Bathrooms: 3
    • Full bathrooms: 2
    • 1/2 bathrooms: 1
    Heating
    • Forced air, Gas
    Cooling
    • Central
    Appliances
    • Included: Dishwasher, Microwave, Range / Oven, Refrigerator
    Features
    • Flooring: Hardwood, Linoleum / Vinyl
    • Basement: Yes
    • Has fireplace: Yes
    Interior area
    • Total interior livable area: 2,136 sqft

    Property

    Parking
    • Parking features: Garage - Attached
    Features
    • Exterior features: Vinyl
    Lot
    • Size: 0.93 Acres
    Details
    • Parcel number: MNCHM0789B000L0170

    Construction

    Type & style
    • Home type: SingleFamily
    • Architectural style: Colonial
    Materials
    • Roof: Asphalt
    Condition
    • Year built: 2006

    Utilities & green energy

    • Electric: 200 Amp
    • Sewer: Private
    • Utilities for property: Cable

    Community & neighborhood

    Location
    • Region: Manchester

    Other

    Other facts
    • Appliances: Microwave, Range - Gas, Dishwasher - Energy Star, Refrigerator-Energy Star
    • Basement Description: Full, Concrete, Unfinished, Daylight, Concrete Floor, Walkout, Exterior Access
    • Driveway: Paved
    • Features - Interior: Dining Area, Master BR w/ BA, Laundry - 1st Floor, Ceiling Fan, Cathedral Ceiling, Fireplace - Gas, Natural Light, Surround Sound Wiring
    • Electric: 200 Amp
    • Equipment: Irrigation System
    • Flooring: Carpet, Hardwood, Vinyl
    • Roof: Shingle - Asphalt
    • Heat Fuel: Gas - LP/Bottle
    • Lot Description: Level, Curbing
    • Water Heater: Electric
    • Roads: Public, Paved
    • Garage: Yes
    • SqFt-Apx Fin AG Source: Municipal
    • SqFt-Apx Fin BG Source: Municipal
    • Style: Colonial
    • Water: Public
    • Basement: Yes
    • Road Frontage: TBD
    • Cooling: Central AC
    • Garage Description: Auto Open
    • Sewer: Private
    • Total Stories: 2
    • Construction Status: Existing
    • Basement Access Type: Walkout
    • Surveyed: Yes
    • Construction: Timber Frame
    • Garage Type: Attached
    • Zillow Group: Yes
    • SqFt-Apx Unfn AG Source: Municipal
    • SqFt-Apx Unfn BG Source: Municipal
    • Exterior: Vinyl Siding
    • Heating: Forced Air
    • Foundation: Poured Concrete
    • Utilities: Cable
    • Listing Status: Active

    Price history

    DateEventPrice
    11/15/2019Sold$420,000$197/sqft
    Source: PrimeMLS #4776441 Report a problem
    10/2/2019Price change$420,000+2.4%$197/sqft
    Source: Keller Williams Realty Metropolitan #4776441 Report a problem
    9/29/2019Pending sale$410,000$192/sqft
    Source: Keller Williams Realty Metropolitan #4776441 Report a problem
    9/25/2019Price change$410,000-1.2%$192/sqft
    Source: Keller Williams Realty-Metropolitan #4776441 Report a problem
    9/14/2019Listed for sale$414,900+13.7%$194/sqft
    Source: Keller Williams Realty-Metropolitan #4776441 Report a problem
    6/12/2006Sold$364,900$171/sqft
    Source: Public Record Report a problem

    Public tax history

    YearProperty taxesTax assessment
    2024$8,288 +3.8%$423,300
    2023$7,983 +3.4%$423,300
    2022$7,721 +3.2%$423,300
    2021$7,484 -1%$423,300 +38.1%
    2020$7,558 +2.5%$306,500 +1.1%
    2019$7,371 +2.7%$303,100
    2018$7,177 +1.5%$303,100
    2017$7,068 +0.8%$303,100
    2016$7,014 -1.4%$303,100 -0.2%
    2015$7,116 -0.3%$303,600
    2014$7,135 +6%$303,600
    2012$6,734 $303,600
    2011-- $303,600 -17.6%
    2010-- $368,600
    2009$3,180 $368,600

    Find assessor info on the county website

    Neighborhood: Northwest Manchester

    Nearby schools

    GreatSchools rating
    Schools provided by the listing agent
    • High: Manchester West High School

    Source: The MLS. This data may not be complete. We recommend contacting the local school district to confirm school assignments for this home.

    Get pre-qualified for a loan
    At Zillow Home Loans, we can pre-qualify you in as little as 5 minutes with no impact to your credit score.

    An equal housing lender. NMLS #10287.

    Sell for more on Zillow
    Get a Zillow Showcase℠ listing at no additional cost and you could sell for .
    $665,300
    2% more
    +$13,306
    With Zillow Showcase(estimated)
    $678,606