Skip main navigation
Closed
  • $428,200

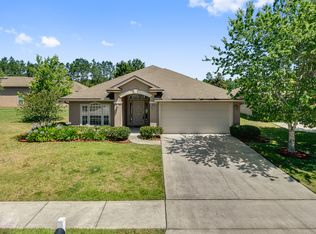
    132 LINDA LAKE Lane, St. Augustine, FL 32095

    4beds
    1,884sqft
    Single Family Residence
    Built in 2008
    -- sqft lot
    $428,200 Zestimate®
    $227/sqft
    $2,578 Estimated rent

    Home value

    $428,200

    $407,000 - $450,000

    $2,578/mo

    Zestimate® history
    Loading
    Loading...

    Owner options

    List your home for rent

    $2,578/mo

    Rent Zestimate®

    Find your next renter with Zillow Rental Manager. Plus, with online applications, you can quickly screen prospective tenants – for free.

    Learn more

    $2,578/mo

    Rent Zestimate®

    Refinance and save

    $3,611/mo

    Est. payment

    Refinancing to a lower rate could help reduce your monthly payments and save thousands over the life of the loan.

    See today's rates

    $3,611/mo

    Est. payment

    Explore your selling options

    Work with a Zillow partner agent

    Leverage their expertise and Zillow's premium Showcase listings to get your home seen by more buyers.

    Get started

    List with your own agent

    Get your home in front of millions of buyers by listing it on Zillow.

    Learn how to do it

    Sell it yourself

    Take full control of how buyers see your home on Zillow by listing For Sale by Owner (FSBO).

    List your home

    What's special

    This is the home you have been searching for! Wonderful location! Popular CR 210 area. Beautifully appointed waterfront home, washed in Florida sunlight. Welcoming entry hall leads you to find gorgeous custom tile throughout. Great room opens to covered patio overlooking expansive view of water and nature preserve. Large chef's kitchen is at the center of it all, opening to GR and Breakfast Room. 42'' maple cabinets w/crown molding. Whirlpool SS appliance suite. Walk-in pantry. Split bedroom plan. Private owner's retreat w/garden bath and huge walk-in closet. A+ St Johns County schools. Neighborhood includes doggie park, walking trails, playground, pavilion, and fishing ponds. Conveniently located near shopping, restaurants, groceries, medical, and I-95. 20-30 minutes to PVB. No CDD fee

    This property is off market, which means it's not currently listed for sale or rent on Zillow. This may be different from what's available on other websites or public sources.

    Zillow last checked:

    Listing updated:

    Listed by:

    CRYSTAL SULIK 904-704-4800,

    SKY RISE REALTY 904-704-4800

    Bought with:

    JOSEPH CAPARROS, 3009141

    AMERICAN REAL ESTATE SOLUTIONS LLC

    Source: realMLS,MLS#: 1130261MLS Logo

    Facts & features

    Interior

    Bedrooms & bathrooms
    • Bedrooms: 4
    • Bathrooms: 2
    • Full bathrooms: 2
    Primary bedroom
    • Description: Owner's Bedroom with water view and garden bath
    • Level: First
    • Area: 180 Square Feet
    • Dimensions: 15.00 x 12.00
    Bedroom 1
    • Description: Water view
    • Level: First
    • Area: 121 Square Feet
    • Dimensions: 11.00 x 11.00
    Bedroom 2
    • Level: First
    • Area: 120 Square Feet
    • Dimensions: 12.00 x 10.00
    Bedroom 3
    • Level: First
    • Area: 121 Square Feet
    • Dimensions: 11.00 x 11.00
    Dining room
    • Description: Separate Dining Room
    • Level: First
    • Area: 162.75 Square Feet
    • Dimensions: 15.50 x 10.50
    Great room
    • Description: Water view, open to covered patio and kitchen
    • Level: First
    • Area: 320 Square Feet
    • Dimensions: 16.00 x 20.00
    Kitchen
    • Level: First
    Other
    • Description: Breakfast Room
    • Area: 88 Square Feet
    • Dimensions: 11.00 x 8.00
    Other
    • Description: Laundry room
    • Level: First
    Heating
    • Central, Electric, Heat Pump
    Cooling
    • Central Air, Electric
    Appliances
    • Included: Dishwasher, Disposal, Dryer, Electric Range, Electric Water Heater, Ice Maker, Microwave, Refrigerator, Washer, Water Softener Owned
    • Laundry: Electric Dryer Hookup, Washer Hookup
    Features
    • Breakfast Bar, Breakfast Nook, Entrance Foyer, Pantry, Primary Bathroom -Tub with Separate Shower, Master Downstairs, Split Bedrooms, Vaulted Ceiling(s), Walk-In Closet(s)
    • Flooring: Tile
    • Windows: Storm Shutters
    Interior area
    • Total interior livable area: 1,884 sqft

    Property

    Parking
    • Total spaces: 2
    • Parking features: Attached, Garage, Garage Door Opener, On Street
    • Attached garage spaces: 2
    • Has uncovered spaces: Yes
    Features
    • Stories: 1
    • Patio & porch: Covered, Front Porch, Patio
    • Pool features: None
    • Fencing: Other,Back Yard
    • Has view: Yes
    • View description: Water
    • Has water view: Yes
    • Water view: Water
    • Waterfront features: Pond
    Lot
    • Features: Sprinklers In Front, Sprinklers In Rear, Other
    Details
    • Parcel number: 0264831150

    Construction

    Type & style
    • Home type: SingleFamily
    • Architectural style: Traditional
    • Property subtype: Single Family Residence
    Materials
    • Stucco
    • Roof: Shingle,Other
    Condition
    • New construction: No
    • Year built: 2008

    Utilities & green energy

    • Sewer: Public Sewer
    • Water: Public
    • Utilities for property: Cable Available
    Green energy
    • Energy efficient items: Windows

    Community & HOA

    Community
    • Security: Security System Owned, Smoke Detector(s)
    • Subdivision: Sandy Creek
    HOA
    • Has HOA: Yes
    • Amenities included: Playground, RV/Boat Storage, Trash
    • HOA fee: $820 annually
    Location
    • Region: Augustine

    Financial & listing details

    • Price per square foot: $227/sqft
    • Date on market: 9/10/2021
    • Listing terms: Cash,Conventional
    • Road surface type: Asphalt

    Price history

    DateEventPrice
    10/8/2021Sold$380,000+5.6%$202/sqft
    Source: realMLS #1130261 Report a problem
    9/13/2021Pending sale$360,000$191/sqft
    Source: realMLS #1130261 Report a problem
    9/10/2021Listed for sale$360,000$191/sqft
    Source: realMLS #1130261 Report a problem

    Public tax history

    Tax history is unavailable.

    Neighborhood: 32095

    Nearby schools

    GreatSchools rating
    Schools provided by the listing agent
    • Elementary: Palencia
    • Middle: Pacetti Bay
    • High: Allen D. Nease

    Source: realMLS. This data may not be complete. We recommend contacting the local school district to confirm school assignments for this home.

    Get a cash offer in 3 minutes
    Find out how much your home could sell for in as little as 3 minutes with a no-obligation cash offer.
    Estimated market value
    $428,200
    Get a cash offer in 3 minutes
    Find out how much your home could sell for in as little as 3 minutes with a no-obligation cash offer.
    Estimated market value
    $428,200