Gorgeous Mountain Home & Land, Neat as Pin! 1 Level Stucco-Level Entry. Super Views & Great Decks. Beautifully Treed and Landscaped 5.2 Acres, Shows Pride of Ownership! 3/4 inch Oak Floors-Pine Ceilings-Wood Soffits over Large Covered Decks. Separate Jet Tub & Shower in Master. Dining Room, Attached 2 Car Garage & Additional Shop or 4 Car Garage, Green House, Barn & Fencing. New Roof completed Feb. 2024
Sold
Price Unknown
132 Linda Vista Ln, Alto, NM 88312
3beds
2,277sqft
Single Family Residence
Built in 2010
5.2 Acres Lot
$812,900 Zestimate®
$--/sqft
$3,273 Estimated rent
Home value
$812,900
$764,000 - $870,000
$3,273/mo
Zestimate® history
Owner options
List your home for rent
$3,273/mo
Rent Zestimate®
Find your next renter with Zillow Rental Manager. Plus, with online applications, you can quickly screen prospective tenants – for free.
$3,273/mo
Rent Zestimate®
Refinance and save
Refinancing to a lower rate could help reduce your monthly payments and save thousands over the life of the loan.
Explore your selling options
Work with a Zillow partner agent
Leverage their expertise and Zillow's premium Showcase listings to get your home seen by more buyers.
Get startedList with your own agent
Get your home in front of millions of buyers by listing it on Zillow.
Learn how to do itSell it yourself
Take full control of how buyers see your home on Zillow by listing For Sale by Owner (FSBO).
List your homeWhat's special
Gorgeous mountain homeSeparate jet tubGreen houseLarge covered decksNew roof
Zillow last checked:
Listing updated:
Listed by:
Joseph A. Zagone 575-808-0282,
Century 21 Aspen Real Estate
Bought with:
Connor Campbell, REC-2023-0190
Future Real Estate
Source: RLCMLS,MLS#: 130188 Originating MLS: Ruidoso Lincoln County Association of REALTORS
Originating MLS: Ruidoso Lincoln County Association of REALTORSFacts & features
Interior
Bedrooms & bathrooms
- Bedrooms: 3
- Bathrooms: 3
- Full bathrooms: 2
- 1/2 bathrooms: 1
Rooms
- Room types: Dining Room, Laundry, Living Room, Workshop
Heating
- Central, Fireplace(s), Natural Gas, Wood Stove
Cooling
- Central Air, Ceiling Fan(s)
Appliances
- Included: Dryer, Dishwasher, Exhaust Fan, Gas Cooktop, Disposal, Gas Oven, Gas Range, Gas Water Heater, Microwave, Refrigerator, Washer
Features
- Ceiling Fan(s), Pantry, Storage, Smart Thermostat, Main Level Primary, Workshop
- Flooring: Carpet, Tile, Wood
- Number of fireplaces: 1
- Fireplace features: Blower Fan, Gas Starter, Wood Burning Stove
Interior area
- Total interior livable area: 2,277 sqft
Property
Parking
- Total spaces: 6
- Parking features: Attached, Detached, Garage, RV Access/Parking
- Attached garage spaces: 6
Features
- Levels: One
- Stories: 1
- Patio & porch: Rear Porch, Covered, Deck
- Exterior features: Dog Run, Rain Gutters, Storage
- Fencing: Electric,Fenced,Partial
- Has view: Yes
- View description: Mountain(s), Panoramic, Valley, Trees/Woods
Lot
- Size: 5.2 Acres
- Features: Sloped Down, Gentle Sloping, Level, Views, Wooded
Details
- Additional structures: Barn(s), Corral(s), Outbuilding, Shed(s), Storage, Workshop
- Parcel number: 4072058251070000000
- Zoning: R1
- Other equipment: None
- Horse amenities: Corral(s)
Construction
Type & style
- Home type: SingleFamily
- Architectural style: Mountain,Pueblo,Ranch
- Property subtype: Single Family Residence
Materials
- Frame, Stucco
- Roof: Metal
Condition
- See Remarks
- Year built: 2010
Utilities & green energy
- Sewer: Septic Tank
- Water: Private
- Utilities for property: Electricity Connected, Natural Gas Connected, Phone Connected, Water Connected
Community & HOA
Community
- Security: Carbon Monoxide Detector(s), Fire Alarm, Smoke Detector(s)
- Subdivision: Shauna Downs
Location
- Region: Alto
Financial & listing details
- Tax assessed value: $734,463
- Annual tax amount: $4,197
- Date on market: 9/22/2023
- Cumulative days on market: 158 days
- Listing terms: Cash
- Electric utility on property: Yes
- Road surface type: Gravel
Price history
| Date | Event | Price |
|---|---|---|
| 3/15/2024 | Sold | -- |
Source:  RLCMLS #130188 Report a problem RLCMLS #130188 Report a problem | ||
| 1/22/2024 | Listed for sale | $798,500$351/sqft |
Source: RLCMLS #130188 Report a problem | ||
| 1/8/2024 | Listing removed | -- |
Source: RLCMLS #130188 Report a problem | ||
| 10/11/2023 | Price change | $798,500-4.8%$351/sqft |
Source: RLCMLS #130188 Report a problem | ||
| 9/22/2023 | Listed for sale | $839,000$368/sqft |
Source: RLCMLS #130188 Report a problem | ||
Public tax history
| Year | Property taxes | Tax assessment |
|---|---|---|
| 2025 | $4,230 +71% | $244,821 +66.9% |
| 2024 | $2,473 +17.3% | $146,679 +3% |
| 2023 | $2,108 +1% | $142,407 +3% |
| 2022 | $2,087 +5.3% | $138,259 +3% |
| 2021 | $1,982 -9.9% | $134,232 +3% |
| 2020 | $2,199 +2.4% | $130,323 +2% |
| 2019 | $2,148 +3.4% | $127,768 +3% |
| 2018 | $2,077 +7% | $124,047 +3% |
| 2017 | $1,941 | $120,422 0% |
| 2015 | $1,941 -3.2% | $120,434 |
| 2014 | $2,005 +3% | $120,434 |
| 2010 | $1,947 | $120,434 |
Find assessor info on the county website
Neighborhood: 88312
Nearby homes
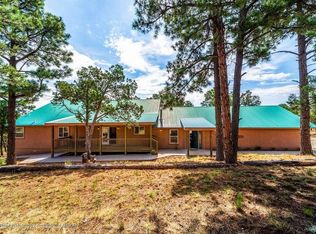
- $670,8003 bd2 ba2.6k sqft120 Linda Vista Ln, Alto, NM 88312Off Market
- $229,0009.93 AcresTRACT 1&3 Linda Vista Ln, Alto, NM 88312Lot/Land
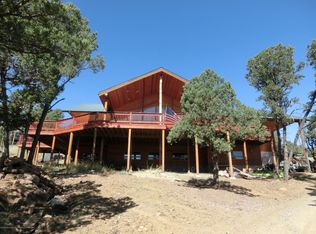
- $837,2004 bd3 ba2.7k sqft123 Linda Vista Ln, Alto, NM 88312Off Market
- $633,200-- bd-- ba-- sqft128 Silver Fox Ln, Alto, NM 88312Off Market
- $19,5000.602 Acres281 Enchanted Forest Loop, Alto, NM 88312Off Market
- $--0.57 Acres271 Enchanted Forest Loop, Alto, NM 88312Off Market
- $24,8160.57 Acres271 Enchanted Forest Loop, Alto, NM 88312Off Market
- $19,5000.958 Acres291 Enchanted Forest Loop, Alto, NM 88312Off Market
Nearby schools
GreatSchools rating
- 7/10Capitan Elementary SchoolGrades: PK-5Distance: 9.2 mi
- 6/10Capitan Middle SchoolGrades: 6-8Distance: 9.2 mi
- 9/10Capitan High SchoolGrades: 9-12Distance: 9.2 mi
- New Mexico
- Lincoln County
- Alto
- 88312
- 132 Linda Vista Ln
Nearby cities
Nearby zip codes
Other Alto Topics
