Take advantage of all aspects of island living in this family home. Ocean access is one street over, backyard boat lift for ICW days, and wide porches for coffee or sunset cocktails. This home utilizes every inch of the floor plan. The popular H design with two bedrooms sharing a bath can give two families a ''wing'' each! The bathrooms have been updated with walk in showers, vanities, toilets, newer floors, and decor. The great room allows the cooks to interact with guests at the bar, dining table, and living area. While the inside is comfy, the back porch and backyard will probably be a favorite. The grassy area has room for games or grilling but the oversized pier over the canal is perfect. You can be a sun worshipper or wait til the house gives shade in the back on the ''good side''. If you need protected storage, two thirds of this ground level is enclosed for your tools, toys, or beach items. This home is not a rental and the owners have made repairs as needed with new roof covering in 2023, sistered pilings, updated front porch in 2024 and back porch last five years. They have also upgraded some systems- a propane tankless water heater, aluminum gangplank, 10,000 lb boat lift, and even an EV charger. Don't wait to start your beach home dreams, come view this Holden Beach home and take advantage of the amazing fall weather at the beach.
Sold for $755,000
$755,000
132 Lions Paw Drive, Holden Beach, NC 28462
4beds
1,080sqft
Single Family Residence
Built in 1971
5,227 Square Feet Lot
$751,900 Zestimate®
$699/sqft
$2,269 Estimated rent
Home value
$751,900
$684,000 - $820,000
$2,269/mo
Zestimate® history
Owner options
List your home for rent
$2,269/mo
Rent Zestimate®
Find your next renter with Zillow Rental Manager. Plus, with online applications, you can quickly screen prospective tenants – for free.
$2,269/mo
Rent Zestimate®
Refinance and save
$4,414/mo
Est. payment
Refinancing to a lower rate could help reduce your monthly payments and save thousands over the life of the loan.
$4,414/mo
Est. payment
Explore your selling options
Work with a Zillow partner agent
Leverage their expertise and Zillow's premium Showcase listings to get your home seen by more buyers.
Get startedList with your own agent
Get your home in front of millions of buyers by listing it on Zillow.
Learn how to do itSell it yourself
Take full control of how buyers see your home on Zillow by listing For Sale by Owner (FSBO).
List your homeWhat's special
Zillow last checked:
Listing updated:
Listed by:
Lesley H Williams 910-367-2923,
RE/MAX at the Beach / Holden Beach
Bought with:
Tidal Realty Partners
REAL Broker LLC
Amber R Moles, 289845
REAL Broker LLC
Source: Hive MLS,MLS#: 100523646 Originating MLS: Brunswick County Association of Realtors
Originating MLS: Brunswick County Association of RealtorsFacts & features
Interior
Bedrooms & bathrooms
- Bedrooms: 4
- Bathrooms: 2
- Full bathrooms: 2
Primary bedroom
- Level: Primary Living Area
Dining room
- Features: Combination
Heating
- Heat Pump, Electric
Cooling
- Heat Pump
Appliances
- Included: Washer, Refrigerator, Range, Dryer
Features
- None
- Has fireplace: No
Interior area
- Total structure area: 1,080
- Total interior livable area: 1,080 sqft
Property
Parking
- Parking features: Unpaved
Features
- Levels: Two
- Stories: 2
- Patio & porch: Open, Deck
- Fencing: None
- Has view: Yes
- View description: Canal, Water
- Has water view: Yes
- Water view: Canal,Water
- Waterfront features: Boat Lift, Bulkhead, Canal Front, Water Access Comm
- Frontage type: Canal Front
Lot
- Size: 5,227 Square Feet
- Dimensions: 52 x 100 x 51 x 100
- Features: Boat Dock, Boat Lift, Bulkhead, Water Access Comm
Details
- Parcel number: 246cd011
- Zoning: Hb-R-1
- Special conditions: Standard
Construction
Type & style
- Home type: SingleFamily
- Property subtype: Single Family Residence
Materials
- Wood Siding, Wood Frame
- Foundation: Other, Pilings
- Roof: Shingle
Condition
- New construction: No
- Year built: 1971
Utilities & green energy
- Sewer: Public Sewer
- Water: Public
- Utilities for property: Sewer Connected, Water Connected
Community & HOA
Community
- Subdivision: Heritage Harbor
HOA
- Has HOA: No
Location
- Region: Supply
Financial & listing details
- Price per square foot: $699/sqft
- Tax assessed value: $523,360
- Annual tax amount: $2,704
- Date on market: 8/16/2025
- Cumulative days on market: 12 days
- Listing agreement: Exclusive Right To Sell
- Listing terms: Cash,Conventional
- Road surface type: Paved
Price history
| Date | Event | Price |
|---|---|---|
| 9/22/2025 | Sold | $755,000-3.1%$699/sqft |
Source:  Hive MLS #100523646 Report a problem Hive MLS #100523646 Report a problem | ||
| 8/21/2025 | Contingent | $779,000$721/sqft |
Source: Hive MLS #100523646 Report a problem | ||
| 8/16/2025 | Listed for sale | $779,000+195.6%$721/sqft |
Source: Hive MLS #100523646 Report a problem | ||
| 9/1/2016 | Sold | $263,500-6.6%$244/sqft |
Source: Public Record Report a problem | ||
| 7/24/2016 | Pending sale | $282,000$261/sqft |
Source: Ocean Isle Beach #100002370 Report a problem | ||
| 3/28/2016 | Listed for sale | $282,000$261/sqft |
Source: Ocean Isle Beach #100002370 Report a problem | ||
| 3/22/2016 | Pending sale | $282,000$261/sqft |
Source: Intracoastal Realty #100002370 Report a problem | ||
| 2/11/2016 | Listed for sale | $282,000$261/sqft |
Source: Intracoastal Realty #100002370 Report a problem | ||
Public tax history
| Year | Property taxes | Tax assessment |
|---|---|---|
| 2025 | $1,972 | $523,360 |
| 2024 | $1,972 | $523,360 |
| 2023 | $1,972 +16.1% | $523,360 +65.6% |
| 2022 | $1,698 0% | $316,040 |
| 2021 | $1,698 +1.3% | $316,040 |
| 2020 | $1,677 | $316,040 +5.3% |
| 2019 | -- | $300,160 +81.2% |
| 2018 | $1,377 +18.9% | $165,640 |
| 2017 | $1,159 | $165,640 +1% |
| 2016 | $1,159 | $163,950 -24% |
| 2015 | $1,159 -7.1% | $215,690 -16% |
| 2014 | $1,247 | $256,802 |
| 2013 | -- | -- |
| 2012 | -- | -- |
| 2011 | -- | -- |
| 2010 | -- | -- |
| 2009 | -- | -- |
| 2008 | -- | -- |
| 2007 | -- | -- |
| 2006 | -- | -- |
| 2005 | -- | -- |
| 2004 | -- | -- |
| 2003 | -- | -- |
| 2002 | -- | -- |
| 2001 | -- | -- |
| 2000 | -- | -- |
Find assessor info on the county website
Neighborhood: 28462
Nearby homes
- $---- bd-- ba-- sqft132 Lions Paw St, Supply, NC 28462Off Market
- $563,4003 bd2 ba1.2k sqft130 Lions Paw Dr, Supply, NC 28462Off Market
- $693,8004 bd2 ba1.6k sqft134 Lions Paw Dr, Supply, NC 28462Off Market
- $2,2003 bd2 ba-- sqft131 Lions Paw Dr #1, Supply, NC 28462For Rent
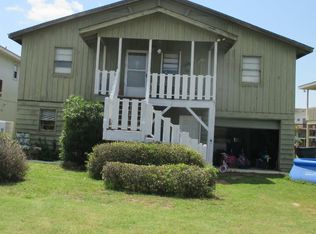
- $868,5004 bd2 ba1.7k sqft128 Lions Paw Dr, Supply, NC 28462Off Market
- $---- bd-- ba-- sqft128 Lions Paw St, Supply, NC 28462Off Market
- $---- bd-- ba-- sqft138 Lions Paw St, Supply, NC 28462Off Market
- $748,1003 bd2 ba1.4k sqft138 Lions Paw Dr, Supply, NC 28462Off Market
Nearby schools
GreatSchools rating
- 4/10Virginia Williamson ElementaryGrades: PK-5Distance: 6.9 mi
- 4/10Cedar Grove MiddleGrades: 6-8Distance: 4.2 mi
- 4/10West Brunswick HighGrades: 9-12Distance: 7.5 mi
Schools provided by the listing agent
- Elementary: Virginia Williamson
- Middle: Cedar Grove
- High: West Brunswick
Source: Hive MLS. This data may not be complete. We recommend contacting the local school district to confirm school assignments for this home.
Get a cash offer in 3 minutes
Find out how much your home could sell for in as little as 3 minutes with a no-obligation cash offer.
Estimated market value
$751,900
Get a cash offer in 3 minutes
Find out how much your home could sell for in as little as 3 minutes with a no-obligation cash offer.
Estimated market value
$751,900
- North Carolina
- Brunswick County
- Holden Beach
- 28462
- 132 Lions Paw Drive
Nearby cities
Nearby zip codes
Other Holden Beach Topics
