Welcome to this stunning 3-bedroom, 2.5-bathroom townhome, built in 2021, offering 1,480 sq ft of beautifully designed living space. As you step inside, you'll be greeted by luxurious vinyl plank flooring that extends throughout the main level. The spacious family room seamlessly flows into the well-appointed kitchen, complete with gorgeous maple cabinetry, sleek granite countertops, upgraded stainless steel appliances, and a generous kitchen island—ideal for meal prep or casual gatherings. An inviting morning room addition off the kitchen provides a bright, dedicated space for dining. A sliding door leads you out to a 15x8 patio, perfect for outdoor dining or relaxing, with the added bonus of a built-in shed for additional storage. Upstairs, the expansive primary suite offers a walk-in closet and a private en suite bathroom featuring a rain shower head for a spa-like experience. Two additional spacious bedrooms share a full bathroom, and the convenient laundry area is located on the upper level. Enjoy the peaceful, wooded views behind the home, where mature trees provide a serene backdrop to your patio space. This beautiful townhome is the perfect blend of modern comfort and style—schedule a showing today!
Sold for $265,000
$265,000
132 Loblolly Dr, Bunker Hill, WV 25413
3beds
1,480sqft
Townhouse
Built in 2021
829 Square Feet Lot
$277,400 Zestimate®
$179/sqft
$1,834 Estimated rent
Home value
$277,400
$250,000 - $311,000
$1,834/mo
Zestimate® history
Owner options
List your home for rent
$1,834/mo
Rent Zestimate®
Find your next renter with Zillow Rental Manager. Plus, with online applications, you can quickly screen prospective tenants – for free.
$1,834/mo
Rent Zestimate®
Refinance and save
$1,719/mo
Est. payment
Refinancing to a lower rate could help reduce your monthly payments and save thousands over the life of the loan.
$1,719/mo
Est. payment
Explore your selling options
Work with a Zillow partner agent
Leverage their expertise and Zillow's premium Showcase listings to get your home seen by more buyers.
Get startedList with your own agent
Get your home in front of millions of buyers by listing it on Zillow.
Learn how to do itSell it yourself
Take full control of how buyers see your home on Zillow by listing For Sale by Owner (FSBO).
List your homeWhat's special
Mature treesPrivate en suite bathroomExpansive primary suiteGenerous kitchen islandGorgeous maple cabinetryRain shower headPeaceful wooded views
Zillow last checked:
Listing updated:
Listed by:
Jen Forsch 703-801-4608,
Pearson Smith Realty, LLC
Bought with:
Anna Fox, WVS210301534
NextHome Realty Select
Source: Bright MLS,MLS#: WVBE2037090
Facts & features
Interior
Bedrooms & bathrooms
- Bedrooms: 3
- Bathrooms: 3
- Full bathrooms: 2
- 1/2 bathrooms: 1
- Main level bathrooms: 1
Rooms
- Room types: Dining Room, Primary Bedroom, Bedroom 2, Bedroom 3, Kitchen, Family Room, Laundry, Primary Bathroom, Full Bath
Primary bedroom
- Level: Upper
Bedroom 2
- Level: Upper
Bedroom 3
- Level: Upper
Primary bathroom
- Level: Upper
Dining room
- Level: Main
Family room
- Level: Main
Other
- Level: Upper
Kitchen
- Level: Main
Laundry
- Level: Upper
Heating
- Central, Heat Pump, Electric
Cooling
- Central Air, Electric
Appliances
- Included: Microwave, Dishwasher, Disposal, Washer, Dryer, Refrigerator, Cooktop, Stainless Steel Appliance(s), Electric Water Heater
- Laundry: Upper Level, Laundry Room
Features
- Attic, Bathroom - Tub Shower, Ceiling Fan(s), Combination Kitchen/Living, Combination Kitchen/Dining, Dining Area, Family Room Off Kitchen, Open Floorplan, Kitchen Island, Kitchen - Table Space, Pantry, Primary Bath(s), Recessed Lighting, Upgraded Countertops, Walk-In Closet(s)
- Flooring: Carpet
- Windows: Window Treatments
- Has basement: No
- Has fireplace: No
Interior area
- Total structure area: 1,480
- Total interior livable area: 1,480 sqft
- Finished area above ground: 1,480
- Finished area below ground: 0
Property
Parking
- Total spaces: 4
- Parking features: Driveway
- Uncovered spaces: 4
Accessibility
- Accessibility features: None
Features
- Levels: Two
- Stories: 2
- Patio & porch: Patio
- Pool features: None
Lot
- Size: 829 Square Feet
- Features: Backs to Trees, Cul-De-Sac, No Thru Street
Details
- Additional structures: Above Grade, Below Grade
- Parcel number: 07 10S005500000000
- Zoning: 100
- Special conditions: Standard
Construction
Type & style
- Home type: Townhouse
- Architectural style: Traditional
- Property subtype: Townhouse
Materials
- Stone, Vinyl Siding
- Foundation: Slab
Condition
- Excellent
- New construction: No
- Year built: 2021
Details
- Builder model: Madison II
- Builder name: Dan Ryan
Utilities & green energy
- Sewer: Public Sewer
- Water: Public
- Utilities for property: Cable Available, Phone Available, Cable
Community & HOA
Community
- Subdivision: Whispering Pines
HOA
- Has HOA: Yes
- Services included: Common Area Maintenance, Snow Removal, Road Maintenance
- HOA fee: $150 quarterly
- HOA name: WHISPERING PINES HOA
Location
- Region: Bunker Hill
- Municipality: Mill Creek District
Financial & listing details
- Price per square foot: $179/sqft
- Tax assessed value: $40,000
- Annual tax amount: $1,460
- Date on market: 1/31/2025
- Listing agreement: Exclusive Right To Sell
- Listing terms: Cash,Conventional,FHA,USDA Loan,VA Loan
- Ownership: Fee Simple
Price history
| Date | Event | Price |
|---|---|---|
| 3/21/2025 | Sold | $265,000+1.9%$179/sqft |
Source:  Bright MLS #WVBE2037090 Report a problem Bright MLS #WVBE2037090 Report a problem | ||
| 2/11/2025 | Pending sale | $260,000$176/sqft |
Source: Bright MLS #WVBE2037090 Report a problem | ||
| 1/31/2025 | Listed for sale | $260,000+18.5%$176/sqft |
Source: Bright MLS #WVBE2037090 Report a problem | ||
| 1/3/2022 | Sold | $219,437$148/sqft |
Source: Public Record Report a problem | ||
Public tax history
| Year | Property taxes | Tax assessment |
|---|---|---|
| 2025 | $1,533 +2.3% | $126,120 +3.3% |
| 2024 | $1,498 +2.3% | $122,100 +5.3% |
| 2023 | $1,465 +162.3% | $115,920 +383% |
| 2022 | $559 | $24,000 |
Find assessor info on the county website
Neighborhood: 25413
Nearby homes
- $267,1003 bd2 ba1.4k sqft136 Loblolly Dr, Bunker Hill, WV 25413Off Market
- $1,8503 bd3 ba1.4k sqft128 Loblolly Dr, Bunker Hill, WV 25413For Rent

- $246,9003 bd3 ba1.2k sqftBalsam Ct HOMESITE 20, Bunker Hill, WV 25413Off Market
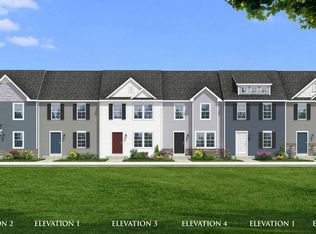
- $254,5003 bd3 ba1.2k sqftNeedle Ct HOMESITE 73, Bunker Hill, WV 25413Off Market
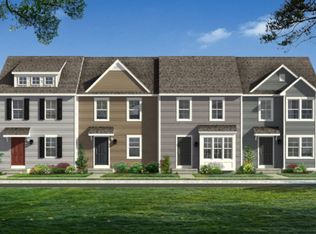
- $--3 bd3 ba1.4k sqftGentle Breeze Dr HOMESITE 88, Bunker Hill, WV 25413Off Market
- $254,8003 bd2 ba1.3k sqft110 Loblolly Dr, Bunker Hill, WV 25413Off Market
- $250,0003 bd2 ba1.3k sqft119 Loblolly Dr, Bunker Hill, WV 25413Sold
- $268,9903 bd3 ba1.4k sqft16 Loblolly Dr, Bunker Hill, WV 25413Sold
Nearby schools
GreatSchools rating
- 4/10Mill Creek Intermediate SchoolGrades: 3-5Distance: 2.1 mi
- 5/10Musselman Middle SchoolGrades: 6-8Distance: 2.3 mi
- 8/10Musselman High SchoolGrades: 9-12Distance: 2.2 mi
Schools provided by the listing agent
- District: Berkeley County Schools
Source: Bright MLS. This data may not be complete. We recommend contacting the local school district to confirm school assignments for this home.
Get a cash offer in 3 minutes
Find out how much your home could sell for in as little as 3 minutes with a no-obligation cash offer.
Estimated market value
$277,400
Get a cash offer in 3 minutes
Find out how much your home could sell for in as little as 3 minutes with a no-obligation cash offer.
Estimated market value
$277,400
- West Virginia
- Berkeley County
- Bunker Hill
- 25413
- 132 Loblolly Dr
Nearby cities
Nearby zip codes
Other Bunker Hill Topics
