Skip main navigation
Sold
  • Price Unknown

    132 Loblolly Dr, West Monroe, LA 71292

    3beds
    1,348sqft
    Site Build, Residential
    Built in ----
    0.36 Acres Lot
    $242,800 Zestimate®
    $--/sqft
    $1,517 Estimated rent

    Home value

    $242,800

    Estimated sales range

    Not available

    $1,517/mo

    Zestimate® history
    Loading
    Loading...

    Owner options

    List your home for rent

    $1,517/mo

    Rent Zestimate®

    Find your next renter with Zillow Rental Manager. Plus, with online applications, you can quickly screen prospective tenants – for free.

    Learn more

    $1,517/mo

    Rent Zestimate®

    Refinance and save

    Refinancing to a lower rate could help reduce your monthly payments and save thousands over the life of the loan.

    See today's rates

    Explore your selling options

    Work with a Zillow partner agent

    Leverage their expertise and Zillow's premium Showcase listings to get your home seen by more buyers.

    Get started

    List with your own agent

    Get your home in front of millions of buyers by listing it on Zillow.

    Learn how to do it

    Sell it yourself

    Take full control of how buyers see your home on Zillow by listing For Sale by Owner (FSBO).

    List your home

    What's special

    Open floor planMaster suiteGenerous backyardCovered patioCorner lotSpacious walk-in closetCozy fireplace
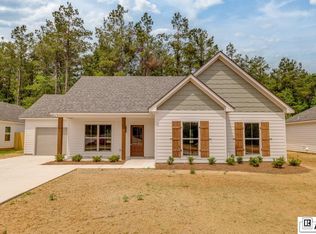
    Discover this meticulously maintained 3-bedroom, 2-bath custom home offering modern comforts amidst serene surroundings. Situated on a spacious corner lot, this property features a generous backyard that opens to tranquil wooded views. Enjoy peaceful mornings on your covered patio, sipping coffee and soaking in the natural beauty—and as evening falls, unwind while watching fireflies dance across the yard. House features an open floor plan that seamlessly connects the living, dining, and kitchen areas, creating an inviting space for gatherings and daily living. A cozy fireplace anchors the living room, perfect for quiet evenings or entertaining guests. The master suite includes a spacious walk-in closet, providing ample storage and convenience. This is a prime location where you can experience the tranquility of peaceful living with the added benefit of easy access to I-20, ensuring quick commutes to town and nearby amenities. This home offers the perfect blend of comfort, convenience, and natural beauty. Schedule your private showing today!

    Zillow last checked:

    Listing updated:

    Listed by:

    Sonia Ingle,

    Coldwell Banker Group One Realty

    Bought with:

    Sonia Ingle

    Coldwell Banker Group One Realty

    Source: NELAR,MLS#: 214119MLS Logo

    Facts & features

    Interior

    Bedrooms & bathrooms
    • Bedrooms: 3
    • Bathrooms: 2
    • Full bathrooms: 2
    • Main level bathrooms: 2
    • Main level bedrooms: 3
    Primary bedroom
    • Description: Floor: Polished Scored Concrete
    • Level: First
    • Area: 161.03
    Bedroom
    • Description: Floor: Polished Scored Concrete
    • Level: First
    • Area: 111.87
    Bedroom 1
    • Description: Floor: Polished Scored Concrete
    • Level: First
    • Area: 120
    Dining room
    • Description: Floor: Polished Scored Concrete
    • Level: First
    • Area: 156.86
    Kitchen
    • Description: Floor: Polished Scored Concrete
    • Level: First
    • Area: 124.15
    Living room
    • Description: Floor: Polished Scored Concrete
    • Level: First
    • Area: 251.93
    Heating
    • Electric, Central
    Cooling
    • Central Air, Electric
    Appliances
    • Included: Dishwasher, Microwave, Electric Range, Electric Water Heater
    • Laundry: Washer/Dryer Connect
    Features
    • Ceiling Fan(s), Walk-In Closet(s)
    • Windows: Double Pane Windows, Blinds
    • Number of fireplaces: 1
    • Fireplace features: One
    Interior area
    • Total structure area: 1,772
    • Total interior livable area: 1,348 sqft

    Property

    Parking
    • Total spaces: 1
    • Parking features: Hard Surface Drv.
    • Garage spaces: 1
    • Has carport: Yes
    • Has uncovered spaces: Yes
    Features
    • Levels: One
    • Stories: 1
    • Patio & porch: Porch Covered, Covered Patio
    • Exterior features: Rain Gutters
    • Fencing: None
    • Waterfront features: None
    Lot
    • Size: 0.36 Acres
    • Features: Sprinkler System, Outdoor Lighting, Landscaped, Irregular Lot
    Details
    • Additional structures: Storage
    • Parcel number: 135336
    • Zoning: RES
    • Zoning description: RES

    Construction

    Type & style
    • Home type: SingleFamily
    • Architectural style: Traditional
    • Property subtype: Site Build, Residential
    Materials
    • Vinyl Siding
    • Foundation: Slab
    • Roof: Asbestos Shingle

    Utilities & green energy

    • Electric: Electric Company: Entergy
    • Gas: None, Gas Company: None
    • Sewer: Public Sewer
    • Water: Public, Electric Company: Cadeville
    • Utilities for property: Natural Gas Not Available

    Community & HOA

    Community
    • Subdivision: Timber Wood Estates
    HOA
    • Has HOA: No
    • Amenities included: None
    • Services included: None
    Location
    • Region: West Monroe

    Financial & listing details

    • Tax assessed value: $168,273
    • Annual tax amount: $842
    • Date on market: 9/19/2025
    • Road surface type: Paved

    Price history

    DateEventPrice
    5/23/2025Sold--
    Source: NELAR #214119 Report a problem
    4/30/2025Pending sale$238,000$177/sqft
    Source: NELAR #214119 Report a problem
    4/7/2025Listed for sale$238,000+10.7%$177/sqft
    Source: NELAR #214119 Report a problem
    7/17/2023Sold--
    Source: Public Record Report a problem
    6/1/2023Pending sale$215,000$159/sqft
    Source: NELAR #205898 Report a problem
    5/23/2023Listed for sale$215,000$159/sqft
    Source: NELAR #205898 Report a problem
    7/9/2019Sold--
    Source: Public Record Report a problem

    Public tax history

    YearProperty taxesTax assessment
    2025$842 -1.2%$16,827
    2024$852 +1.8%$16,827
    2023$837 +1.1%$16,827
    2022$827 -1.2%$16,827
    2021$838 $16,827
    2020$838 +222.5%$16,827 +480.2%
    2019$260 $2,900
    Find assessor info on the county website

    Neighborhood: 71292

    Nearby schools

    GreatSchools rating
    Schools provided by the listing agent
    • Elementary: Calhoun/Central
    • Middle: Calhoun O
    • High: West Ouachita

    Source: NELAR. This data may not be complete. We recommend contacting the local school district to confirm school assignments for this home.

    Sell for more on Zillow
    Get a Zillow Showcase℠ listing at no additional cost and you could sell for .
    $242,800
    2% more
    +$4,856
    With Zillow Showcase(estimated)
    $247,656