Skip main navigation
Sold for $506,628
  • $506,628

    132 Logan Way, Tappahannock, VA 22560

    4beds
    2,284sqft
    Single Family Residence
    Built in 2023
    0.6 Acres Lot
    $529,600 Zestimate®
    $222/sqft
    $2,734 Estimated rent

    Home value

    $529,600

    $503,000 - $556,000

    $2,734/mo

    Zestimate® history
    Loading
    Loading...

    Owner options

    List your home for rent

    $2,734/mo

    Rent Zestimate®

    Find your next renter with Zillow Rental Manager. Plus, with online applications, you can quickly screen prospective tenants – for free.

    Learn more

    $2,734/mo

    Rent Zestimate®

    Refinance and save

    $3,193/mo

    Est. payment

    Refinancing to a lower rate could help reduce your monthly payments and save thousands over the life of the loan.

    See today's rates

    $3,193/mo

    Est. payment

    Explore your selling options

    Work with a Zillow partner agent

    Leverage their expertise and Zillow's premium Showcase listings to get your home seen by more buyers.

    Get started

    List with your own agent

    Get your home in front of millions of buyers by listing it on Zillow.

    Learn how to do it

    Sell it yourself

    Take full control of how buyers see your home on Zillow by listing For Sale by Owner (FSBO).

    List your home

    What's special

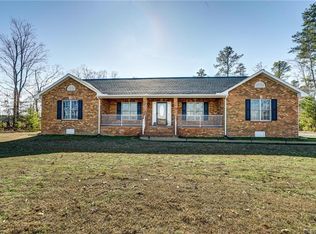
    To Be built Powell Elevation B. This two level Powell floor plan features 4 bedrooms and 3 bathrooms, 2 car attached garage with paved driveway. This open floor plan features the family room, kitchen and dining area all open to each other. The kitchen has a large island with an open feel with panty and dining area. Sunroom with double sided fireplace. The primary bedroom has attached master bath with double vanity sinks, stand up shower and a huge walk in closet. Photo's are of RCI Powell Model and not necessarily an exact representation of the Powell listed.

    Zillow last checked:

    Listing updated:

    Listed by:

    Rachel Douglas 804-313-5540,

    Hometown Realty

    Bought with:

    Charles W Faulkner III, 0225215001

    Historyland Realty LLC

    Source: CVRMLS,MLS#: 2323613MLS LogoOriginating MLS: Central Virginia Regional MLS

    Facts & features

    Interior

    Bedrooms & bathrooms
    • Bedrooms: 4
    • Bathrooms: 3
    • Full bathrooms: 3
    Primary bedroom
    • Level: First
    • Dimensions: 0 x 0
    Bedroom 2
    • Level: First
    • Dimensions: 0 x 0
    Bedroom 3
    • Level: First
    • Dimensions: 0 x 0
    Bedroom 4
    • Level: Second
    • Dimensions: 0 x 0
    Other
    • Description: Tub & Shower
    • Level: First
    Other
    • Description: Tub & Shower
    • Level: Second
    Kitchen
    • Level: First
    • Dimensions: 0 x 0
    Laundry
    • Level: First
    • Dimensions: 0 x 0
    Living room
    • Level: First
    • Dimensions: 0 x 0
    Heating
    • Electric, Heat Pump
    Cooling
    • Central Air, Electric
    Appliances
    • Included: Dishwasher, Electric Water Heater, Microwave, Stove
    Features
    • Bedroom on Main Level, Main Level Primary, Pantry
    • Flooring: Carpet, Vinyl
    • Has basement: No
    • Attic: Walk-In
    • Has fireplace: Yes
    • Fireplace features: Gas
    Interior area
    • Total interior livable area: 2,284 sqft
    • Finished area above ground: 2,284

    Property

    Parking
    • Total spaces: 2
    • Parking features: Attached, Garage, Shared Driveway
    • Attached garage spaces: 2
    • Has uncovered spaces: Yes
    Features
    • Levels: Two,One
    • Stories: 2
    • Patio & porch: Rear Porch, Front Porch, Porch
    • Exterior features: Porch
    • Pool features: None
    • Fencing: None
    • Has view: Yes
    • View description: Golf Course
    • Frontage type: Golf Course
    Lot
    • Size: 0.60 Acres
    • Features: Cleared, On Golf Course
    Details
    • Parcel number: 37I2109
    • Zoning description: R
    • Special conditions: Corporate Listing

    Construction

    Type & style
    • Home type: SingleFamily
    • Architectural style: Craftsman,Ranch
    • Property subtype: Single Family Residence
    Materials
    • Drywall, Frame, Vinyl Siding
    • Foundation: Slab
    Condition
    • New Construction,Under Construction
    • New construction: Yes
    • Year built: 2023

    Utilities & green energy

    • Sewer: Public Sewer
    • Water: Public

    Community & neighborhood

    Community
    • Community features: Home Owners Association
    Location
    • Region: Tappahannock
    • Subdivision: Hobbs Hole

    HOA & financial

    HOA
    • Has HOA: Yes
    • HOA fee: $250 annually

    Other

    Other facts
    • Ownership: Corporate
    • Ownership type: Corporation

    Price history

    DateEventPrice
    7/29/2024Sold$506,628+744.4%$222/sqft
    Source: CVRMLS #2323613 Report a problem
    2/14/2024Sold$60,000-88.2%$26/sqft
    Source: Public Record Report a problem
    11/13/2023Pending sale$506,628+5.7%$222/sqft
    Source: Bright MLS #VAES2000528 Report a problem
    9/27/2023Contingent$479,444$210/sqft
    Source: Northern Neck AOR #115320 Report a problem
    9/27/2023Pending sale$479,444+30%$210/sqft
    Source: CVRMLS #2323613 Report a problem
    4/26/2023Listing removed--
    Source: Northern Neck AOR Report a problem
    1/5/2023Price change$368,900+5.7%$162/sqft
    Source: Northern Neck AOR #113156 Report a problem
    9/9/2022Price change$348,900-5.4%$153/sqft
    Source: Northern Neck AOR #112638 Report a problem
    8/12/2022Listed for sale$368,900$162/sqft
    Source: Northern Neck AOR #112638 Report a problem

    Public tax history

    YearProperty taxesTax assessment
    2025$2,628 +620.1%$477,900 +855.8%
    2024$365 $50,000
    2023$365 $50,000

    Find assessor info on the county website

    Neighborhood: 22560

    Nearby schools

    GreatSchools rating
    Schools provided by the listing agent
    • Elementary: Essex
    • Middle: Essex
    • High: Essex

    Source: CVRMLS. This data may not be complete. We recommend contacting the local school district to confirm school assignments for this home.

    Get pre-qualified for a loan
    At Zillow Home Loans, we can pre-qualify you in as little as 5 minutes with no impact to your credit score.

    An equal housing lender. NMLS #10287.