HIGHEST AND BEST OFFERS DUE SAT (11/4/23) @ 7P! OH CANCELLED! Stunning & Spacious 4 Bed/2.5 Bath Colonial w/2-Car Garage & saltwater in-ground pool! Enter into your foyer where glowing hardwoods run throughout the 1st floor. Your living room boasts loads of sunlight, crown molding & french doors. Your updated kitchen has Corian countertops, loads of cabinet & pantry storage and flows into your dining room. Your home office (could also be a 2nd formal dining room or family room) also boasts loads of sunlight & hardwoods. A half bath, washer/dryer & mudroom round out your 1st floor. On the 2nd floor is your primary suite w/walk-in closet & GORGEOUSLY updated full bath w/double vanity & tile shower dreams are made of! Three other good-sized bedrooms and a full bath round out the 2nd floor. The lower-level boasts a large family room, play room & extra storage. Outside is your fenced-in in-ground (salt) pool, waterfall w/fish pond, 3-season porch, hot tub pad, solar panels, irrigation, etc.
Sold for $650,000
$650,000
132 Londonderry Way, Uxbridge, MA 01569
4beds
2,620sqft
Single Family Residence
Built in 1999
0.62 Acres Lot
$712,500 Zestimate®
$248/sqft
$3,644 Estimated rent
Home value
$712,500
$677,000 - $748,000
$3,644/mo
Zestimate® history
Owner options
List your home for rent
$3,644/mo
Rent Zestimate®
Find your next renter with Zillow Rental Manager. Plus, with online applications, you can quickly screen prospective tenants – for free.
$3,644/mo
Rent Zestimate®
Refinance and save
$4,460/mo
Est. payment
Refinancing to a lower rate could help reduce your monthly payments and save thousands over the life of the loan.
$4,460/mo
Est. payment
Explore your selling options
Work with a Zillow partner agent
Leverage their expertise and Zillow's premium Showcase listings to get your home seen by more buyers.
Get startedList with your own agent
Get your home in front of millions of buyers by listing it on Zillow.
Learn how to do itSell it yourself
Take full control of how buyers see your home on Zillow by listing For Sale by Owner (FSBO).
List your homeWhat's special
Hot tub padLarge family roomPlay roomLoads of cabinetCrown moldingFrench doorsCorian countertops
Zillow last checked:
Listing updated:
Listed by:
Chris Whitten 401-527-1004,
Premeer Real Estate Inc. 401-274-6200
Bought with:
Matthew McLaughlin
Premeer Real Estate Inc.
Source: MLS PIN,MLS#: 73175427
Facts & features
Interior
Bedrooms & bathrooms
- Bedrooms: 4
- Bathrooms: 3
- Full bathrooms: 2
- 1/2 bathrooms: 1
Primary bedroom
- Features: Walk-In Closet(s), Flooring - Wall to Wall Carpet
- Level: Second
Bedroom 2
- Features: Ceiling Fan(s), Closet, Flooring - Wall to Wall Carpet
- Level: Second
Bedroom 3
- Features: Closet, Flooring - Wall to Wall Carpet
- Level: Second
Bedroom 4
- Features: Closet, Flooring - Wall to Wall Carpet
- Level: Second
Primary bathroom
- Features: Yes
Bathroom 1
- Features: Bathroom - Half, Flooring - Vinyl
- Level: First
Bathroom 2
- Features: Bathroom - Full, Bathroom - With Shower Stall, Closet, Flooring - Stone/Ceramic Tile, Double Vanity
- Level: Second
Bathroom 3
- Features: Bathroom - Full, Bathroom - With Tub & Shower, Flooring - Stone/Ceramic Tile, Double Vanity
- Level: Second
Dining room
- Features: Wood / Coal / Pellet Stove, Flooring - Hardwood, Slider
- Level: First
Family room
- Features: Flooring - Wall to Wall Carpet
- Level: Basement
Kitchen
- Features: Flooring - Hardwood, Pantry, Countertops - Stone/Granite/Solid, Recessed Lighting, Peninsula
- Level: First
Living room
- Features: Flooring - Hardwood, Window(s) - Bay/Bow/Box, French Doors, Recessed Lighting, Crown Molding
- Level: First
Office
- Features: Flooring - Hardwood, Window(s) - Bay/Bow/Box, French Doors, Chair Rail
- Level: First
Heating
- Baseboard, Oil
Cooling
- Central Air, Whole House Fan
Appliances
- Included: Water Heater, Range, Dishwasher, Microwave, Refrigerator
- Laundry: Electric Dryer Hookup, Washer Hookup, First Floor
Features
- Chair Rail, Office, Play Room
- Flooring: Tile, Vinyl, Carpet, Hardwood, Flooring - Hardwood, Flooring - Wall to Wall Carpet
- Doors: French Doors
- Windows: Bay/Bow/Box, Insulated Windows
- Basement: Full,Partially Finished,Bulkhead,Radon Remediation System
- Number of fireplaces: 1
- Fireplace features: Dining Room
Interior area
- Total structure area: 2,620
- Total interior livable area: 2,620 sqft
Property
Parking
- Total spaces: 8
- Parking features: Attached, Garage Door Opener, Paved Drive, Paved
- Attached garage spaces: 2
- Uncovered spaces: 6
Features
- Patio & porch: Porch - Enclosed, Patio
- Exterior features: Porch - Enclosed, Patio, Pool - Inground, Hot Tub/Spa, Sprinkler System, Fenced Yard
- Has private pool: Yes
- Pool features: In Ground
- Has spa: Yes
- Spa features: Private
- Fencing: Fenced/Enclosed,Fenced
Lot
- Size: 0.62 Acres
- Features: Cleared
Details
- Parcel number: M:012.A B:2412 L:0000.0,3483158
- Zoning: RB
Construction
Type & style
- Home type: SingleFamily
- Architectural style: Colonial
- Property subtype: Single Family Residence
Materials
- Frame
- Foundation: Concrete Perimeter
- Roof: Shingle
Condition
- Year built: 1999
Utilities & green energy
- Electric: Circuit Breakers, 200+ Amp Service
- Sewer: Public Sewer
- Water: Public
- Utilities for property: for Electric Range, for Electric Dryer, Washer Hookup
Community & HOA
HOA
- Has HOA: No
Location
- Region: Uxbridge
Financial & listing details
- Price per square foot: $248/sqft
- Tax assessed value: $516,400
- Annual tax amount: $7,204
- Date on market: 9/8/2026
- Exclusions: Hot Tub, Washer/Dryer Are Negotiable.
Price history
| Date | Event | Price |
|---|---|---|
| 12/8/2023 | Sold | $650,000+2.4%$248/sqft |
Source: MLS PIN #73175427 Report a problem | ||
| 11/6/2023 | Contingent | $635,000$242/sqft |
Source: MLS PIN #73175427 Report a problem | ||
| 10/30/2023 | Listed for sale | $635,000+54.9%$242/sqft |
Source: MLS PIN #73175427 Report a problem | ||
| 4/21/2017 | Sold | $410,000+2.5%$156/sqft |
Source: Public Record Report a problem | ||
| 3/1/2017 | Listed for sale | $399,900+78.3%$153/sqft |
Source: Grota Properties #72124153 Report a problem | ||
| 8/13/1999 | Sold | $224,250$86/sqft |
Source: Public Record Report a problem | ||
Public tax history
| Year | Property taxes | Tax assessment |
|---|---|---|
| 2025 | $8,029 +7.1% | $612,400 +5.5% |
| 2024 | $7,499 +4.1% | $580,400 +12.4% |
| 2023 | $7,204 +9.6% | $516,400 +19.2% |
| 2022 | $6,570 -4.2% | $433,400 |
| 2021 | $6,856 +1% | $433,400 +6.8% |
| 2020 | $6,791 -2% | $405,700 +1.6% |
| 2019 | $6,931 +4.3% | $399,500 +3.2% |
| 2018 | $6,645 -4.6% | $387,000 -5.8% |
| 2017 | $6,969 +4.3% | $410,900 +8% |
| 2016 | $6,682 +2.2% | $380,300 +1.2% |
| 2015 | $6,539 +3.2% | $375,800 +2.6% |
| 2014 | $6,339 +9.2% | $366,200 +2.7% |
| 2013 | $5,804 -4.3% | $356,500 -11.2% |
| 2012 | $6,064 +18.4% | $401,600 +7.6% |
| 2011 | $5,123 +5.1% | $373,400 -3.9% |
| 2010 | $4,874 +5.6% | $388,400 -3% |
| 2009 | $4,615 +0.7% | $400,300 -8.6% |
| 2008 | $4,585 +4.2% | $437,900 +2.2% |
| 2007 | $4,402 -2.4% | $428,600 +2.6% |
| 2006 | $4,508 +6.6% | $417,800 +15.3% |
| 2005 | $4,228 +9.7% | $362,300 +8.9% |
| 2004 | $3,855 -6.8% | $332,600 +30.8% |
| 2003 | $4,135 +9.9% | $254,300 |
| 2001 | $3,761 +480.4% | $254,300 +527.9% |
| 2000 | $648 | $40,500 |
Find assessor info on the county website
Neighborhood: 01569
Nearby homes
- $679,1004 bd3 ba2k sqft12 Harris Cir, Uxbridge, MA 01569Off Market
- $600,0004 bd3 ba2.8k sqft148 Londonderry Way, Uxbridge, MA 01569Sold
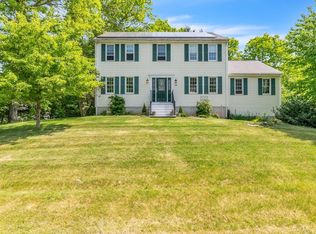
- $668,9004 bd2 ba2.4k sqft116 Londonderry Way, Uxbridge, MA 01569Off Market
- $708,3004 bd2 ba2.3k sqft133 Londonderry Way, Uxbridge, MA 01569Off Market
- $701,0004 bd2 ba2.2k sqft125 Londonderry Way, Uxbridge, MA 01569Off Market
- $831,1004 bd2 ba3.5k sqft141 Londonderry Way, Uxbridge, MA 01569Off Market
- $647,6004 bd2 ba2k sqft20 Harris Cir, Uxbridge, MA 01569Off Market
- $753,9004 bd3 ba3.2k sqft149 Londonderry Way, Uxbridge, MA 01569Off Market
Nearby schools
GreatSchools rating
- 6/10Whitin Intermediate SchoolGrades: 4-7Distance: 0.3 mi
- 4/10Uxbridge High SchoolGrades: 8-12Distance: 2.9 mi
- 5/10Taft Early Learning CenterGrades: PK-3Distance: 0.6 mi
Get a cash offer in 3 minutes
Find out how much your home could sell for in as little as 3 minutes with a no-obligation cash offer.
Estimated market value
$712,500
Get a cash offer in 3 minutes
Find out how much your home could sell for in as little as 3 minutes with a no-obligation cash offer.
Estimated market value
$712,500
- Massachusetts
- Worcester County
- Uxbridge
- 01569
- 132 Londonderry Way
