New Construction by Stonehenge, now ready for Suumer Season 2024. One-off the bay with water views and direct deeded access to Barnegat Bay (including shared dock) and the additional bonus of deeded ocean access directly across the boulevard ( tract 133) This handsome, architecturally appealing design was developed specifically for this unique site by Hand Line Architect. Over 4200 sq' of living space, this reverse living home with all floors accessible by an elevator, includes 6 bedrooms, all with private baths, 2 powder rooms, 2 laundry rooms, a family room, and an additional room that could be designated as an office. The kitchen, designed with custom cabinetry, is a "chef's delight" with a large center island, butler's pantry, 2 sinks, one an in-island prep sink plus the main SS Farmhouse sink and Thermador Professional Grade appliances, including 2 dishwashers, double wall ovens, a 48" gas range top with 6 burners and griddle, a microwave drawer, and side by side built-in full-size refrigerator and freezer. Add to this beautifully designed and landscaped outdoor living space with irrigation, a heated 12x26 swimming pool, gas fire pit, 2 outside showers, a grill station, and a covered outdoor kitchen that is TV-ready. Outside living space includes 2 south-facing decks, one screened, plus a screened-in porch off the kitchen with a sweet bay view. The master bedroom also has a private south-facing deck with a bay view. Sound/Security package to include Sonos in all living areas and outside locations. This stunning home enjoys a quiet/peaceful setting well off the boulevard yet is close to both bay and ocean waters. Please note the interior photos are virtually staged. Additional features list and landscape plan are available in the documents section.
Sold for $4,000,000
$4,000,000
132 Long Beach Blvd #D, Long Beach Township, NJ 08008
6beds
4,224sqft
Single Family Residence
Built in 2024
10,800 Square Feet Lot
$4,699,600 Zestimate®
$947/sqft
$5,340 Estimated rent
Home value
$4,699,600
$4.23M - $5.22M
$5,340/mo
Zestimate® history
Owner options
List your home for rent
$5,340/mo
Rent Zestimate®
Find your next renter with Zillow Rental Manager. Plus, with online applications, you can quickly screen prospective tenants – for free.
$5,340/mo
Rent Zestimate®
Refinance and save
$26,681/mo
Est. payment
Refinancing to a lower rate could help reduce your monthly payments and save thousands over the life of the loan.
$26,681/mo
Est. payment
Explore your selling options
Work with a Zillow partner agent
Leverage their expertise and Zillow's premium Showcase listings to get your home seen by more buyers.
Get startedList with your own agent
Get your home in front of millions of buyers by listing it on Zillow.
Learn how to do itSell it yourself
Take full control of how buyers see your home on Zillow by listing For Sale by Owner (FSBO).
List your homeWhat's special
Zillow last checked:
Listing updated:
Listed by:
Bobby Spark 609-709-9231,
Stonehenge Realty Group, Inc.
Bought with:
Jon Sciortino, 1860519
Smires & Associates
Source: Bright MLS,MLS#: NJOC2023330
Facts & features
Interior
Bedrooms & bathrooms
- Bedrooms: 6
- Bathrooms: 8
- Full bathrooms: 6
- 1/2 bathrooms: 2
- Main level bathrooms: 6
- Main level bedrooms: 5
Basement
- Area: 0
Heating
- Zoned, Forced Air, Natural Gas
Cooling
- Central Air, Zoned, Natural Gas
Appliances
- Included: Microwave, Dishwasher, Disposal, Dryer, Energy Efficient Appliances, Freezer, Exhaust Fan, Ice Maker, Double Oven, Oven, Oven/Range - Gas, Range Hood, Refrigerator, Six Burner Stove, Stainless Steel Appliance(s), Washer, Washer/Dryer Stacked, Tankless Water Heater, Range, Cooktop, Water Heater, Gas Water Heater
- Laundry: Lower Level, Main Level
Features
- Butlers Pantry, Combination Dining/Living, Elevator, Kitchen - Gourmet, Kitchen Island, Pantry, Recessed Lighting, Sound System, Bar, Walk-In Closet(s), Wainscotting, Upgraded Countertops, Bathroom - Tub Shower, Bathroom - Stall Shower, Ceiling Fan(s), Combination Kitchen/Dining, Built-in Features, High Ceilings, Paneled Walls, Dry Wall, Wood Ceilings
- Flooring: Ceramic Tile, Laminate, Luxury Vinyl
- Doors: Double Entry, Sliding Glass
- Windows: Double Hung
- Has basement: No
- Number of fireplaces: 1
- Fireplace features: Gas/Propane
Interior area
- Total structure area: 4,224
- Total interior livable area: 4,224 sqft
- Finished area above ground: 4,224
- Finished area below ground: 0
Property
Parking
- Total spaces: 3
- Parking features: Garage Door Opener, Inside Entrance, Garage Faces Rear, Garage Faces Front, Storage, Driveway, Attached, Off Street
- Attached garage spaces: 3
- Has uncovered spaces: Yes
Accessibility
- Accessibility features: Accessible Elevator Installed
Features
- Levels: Two
- Stories: 2
- Patio & porch: Deck, Patio, Roof, Screened, Porch
- Exterior features: Barbecue, Extensive Hardscape, Rain Gutters, Outdoor Shower, Underground Lawn Sprinkler, Lighting
- Has private pool: Yes
- Pool features: Fenced, Heated, In Ground, Salt Water, Private
- Fencing: Vinyl
- Has view: Yes
- View description: Bay
- Has water view: Yes
- Water view: Bay
- Waterfront features: Bayside, No Personal Watercraft (PWC), Canoe/Kayak, Boat - Powered, Boat - Length Limit, Private Access, Sail, Swimming Allowed, Bay
- Body of water: Barnegat Bay
Lot
- Size: 10,800 Square Feet
- Dimensions: 108.00 x 100
- Features: Irregular Lot, Flood Plain, Level, No Thru Street, Rear Yard, SideYard(s)
Details
- Additional structures: Above Grade, Below Grade
- Parcel number: 1800020 12800004
- Zoning: R10
- Special conditions: Standard
Construction
Type & style
- Home type: SingleFamily
- Architectural style: Reverse,Coastal
- Property subtype: Single Family Residence
Materials
- Cedar, Frame, Shingle Siding, Wood Siding
- Foundation: Pilings
- Roof: Asphalt,Shingle
Condition
- Excellent
- New construction: Yes
- Year built: 2024
Details
- Builder name: Stonehenge Building & Development
Utilities & green energy
- Electric: Underground
- Sewer: Public Sewer
- Water: Public
- Utilities for property: Cable Connected, Underground Utilities, Natural Gas Available, Cable
Community & HOA
Community
- Security: Carbon Monoxide Detector(s), Exterior Cameras, Security System, Smoke Detector(s)
- Subdivision: Loveladies
HOA
- Has HOA: Yes
- Amenities included: Beach Access, Boat Dock/Slip
Location
- Region: Long Beach Township
- Municipality: LONG BEACH TWP
Financial & listing details
- Price per square foot: $947/sqft
- Tax assessed value: $800,000
- Annual tax amount: $7,095
- Date on market: 1/16/2024
- Listing agreement: Exclusive Right To Sell
- Ownership: Fee Simple
Price history
| Date | Event | Price |
|---|---|---|
| 8/16/2024 | Sold | $4,000,000-2.3%$947/sqft |
Source:  Bright MLS #NJOC2023330 Report a problem Bright MLS #NJOC2023330 Report a problem | ||
| 8/9/2024 | Pending sale | $4,095,000$969/sqft |
Source: Bright MLS #NJOC2023330 Report a problem | ||
| 7/16/2024 | Contingent | $4,095,000$969/sqft |
Source: Bright MLS #NJOC2023330 Report a problem | ||
| 5/14/2024 | Price change | $4,095,000-2.5%$969/sqft |
Source: Bright MLS #NJOC2023330 Report a problem | ||
| 4/3/2024 | Price change | $4,199,000-2.3%$994/sqft |
Source: Bright MLS #NJOC2023330 Report a problem | ||
| 1/16/2024 | Listed for sale | $4,299,000-2.2%$1,018/sqft |
Source: Bright MLS #NJOC2023330 Report a problem | ||
| 1/4/2024 | Listing removed | -- |
Source: Bright MLS #NJOC2015126 Report a problem | ||
| 5/6/2023 | Listed for sale | $4,395,000+203.1%$1,040/sqft |
Source: Bright MLS #NJOC2015126 Report a problem | ||
| 6/20/2022 | Sold | $1,450,000$343/sqft |
Source: Public Record Report a problem | ||
Public tax history
| Year | Property taxes | Tax assessment |
|---|---|---|
| 2023 | $6,656 +3.2% | $800,000 |
| 2022 | $6,448 | $800,000 |
| 2021 | $6,448 -9.8% | $800,000 +8.8% |
| 2019 | $7,152 -0.5% | $735,000 |
| 2018 | $7,188 -0.8% | $735,000 |
| 2017 | $7,247 +0.1% | $735,000 |
| 2016 | $7,240 +2.5% | $735,000 |
| 2015 | $7,063 | $735,000 |
Find assessor info on the county website
Neighborhood: 08008
Nearby homes
- $2,428,6006 bd4 ba3.1k sqft132 Long Beach Blvd #A, Long Beach Township, NJ 08008Off Market
- $2,546,0004 bd4 ba3.3k sqft132 Long Beach Blvd #B, Long Beach Township, NJ 08008Off Market
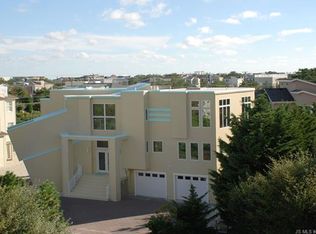
- $2,797,1004 bd4 ba2.8k sqft130D Long Beach Blvd, Loveladies, NJ 08008Off Market
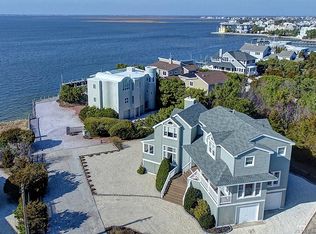
- $2,142,6004 bd4 ba2.4k sqft134 Long Beach Blvd #A, Long Beach Township, NJ 08008Off Market
- $2,305,1004 bd3 ba2.7k sqft134B Long Beach Blvd, Long Beach Township, NJ 08008Off Market
- $2,414,0003 bd3 ba2.7k sqft134 Long Beach Blvd #D, Long Beach Township, NJ 08008Off Market
- $982,8005 bd3 ba2.8k sqft130-A Long Beach Blvd, Long Beach Township, NJ 08008Off Market
- $2,372,5004 bd3 ba2.7k sqft130 Long Beach Blvd #B, Long Beach Township, NJ 08008Off Market
Nearby schools
GreatSchools rating
- NAEthel A Jacobsen Elementary SchoolGrades: PK-2Distance: 6.1 mi
- 8/10Southern Regional Middle SchoolGrades: 7-8Distance: 7.3 mi
- 5/10Southern Regional High SchoolGrades: 9-12Distance: 7.1 mi
Schools provided by the listing agent
- Elementary: Long Beach Island Grade School
- Middle: Southern Reg
- High: Southern Reg
- District: Southern Regional Schools
Source: Bright MLS. This data may not be complete. We recommend contacting the local school district to confirm school assignments for this home.
Get a cash offer in 3 minutes
Find out how much your home could sell for in as little as 3 minutes with a no-obligation cash offer.
Estimated market value
$4,699,600
Get a cash offer in 3 minutes
Find out how much your home could sell for in as little as 3 minutes with a no-obligation cash offer.
Estimated market value
$4,699,600
- New Jersey
- Ocean County
- Long Beach Township
- 08008
- 132 Long Beach Blvd Unit D
Nearby cities
Nearby neighborhoods
Nearby zip codes
Other Long Beach Township Topics
- Apartments for Rent in 08008
- Houses for Sale in 08008
- Houses for Rent in 08008
- 08008 Real Estate
- Long Beach Township Condos
- Houses for Sale in Long Beach Township
- Newest Listings in Long Beach Township
- Long Beach Township Home Values
- Long Beach Township Real Estate Agents
- Long Beach Township Refinance
- Long Beach Township Mortgage Rates
