Amazing & New Custom Contemporary, located in ''Lake Naomi'' and Ready For it's New Owner. 2594 SqFt of living space with 3 Bedrooms, 3 Full Baths, Dual LP Gas & Electric Heat w Custom Quality Finishes Throughout. The Double Door Entry Welcomes you into the 9' Ceilings & Generous Foyer which Guides you into the Spectacular Kitchen of Tile, Brick & Stainless Steel, All Open to the Vaulted Living Room & Inviting Loft Area above. First Floor Primary Bedroom is En Suite and Vaulted w LED lighting & Dual WIC's. Upper Level Loft, Generous Family Room and Den/Office located at each end of the Walkway. Finished Garage w Bar, Perfect Flex-Space For Entertaining. Rear, Covered Patio w Sun Shades & Direct LP Gas for Grilling. Make an Appointment to Preview this Truly One-Of-A-Kind Home.
Sold for $725,000
$725,000
132 Long View Ln, Pocono Pines, PA 18350
3beds
2,594sqft
Single Family Residence
Built in 2022
0.54 Acres Lot
$715,700 Zestimate®
$279/sqft
$3,464 Estimated rent
Home value
$715,700
$658,000 - $780,000
$3,464/mo
Zestimate® history
Owner options
List your home for rent
$3,464/mo
Rent Zestimate®
Find your next renter with Zillow Rental Manager. Plus, with online applications, you can quickly screen prospective tenants – for free.
$3,464/mo
Rent Zestimate®
Refinance and save
$5,929/mo
Est. payment
Refinancing to a lower rate could help reduce your monthly payments and save thousands over the life of the loan.
$5,929/mo
Est. payment
Explore your selling options
Work with a Zillow partner agent
Leverage their expertise and Zillow's premium Showcase listings to get your home seen by more buyers.
Get startedList with your own agent
Get your home in front of millions of buyers by listing it on Zillow.
Learn how to do itSell it yourself
Take full control of how buyers see your home on Zillow by listing For Sale by Owner (FSBO).
List your homeWhat's special
Zillow last checked:
Listing updated:
Listed by:
John 'J.R.' Rutkowsky Jr. 570-350-9360,
Keller Williams Real Estate - Stroudsburg
Bought with:
(Not in neighboring Other MLS Member
NON MEMBER
Source: PMAR,MLS#: PM-111602
Facts & features
Interior
Bedrooms & bathrooms
- Bedrooms: 3
- Bathrooms: 3
- Full bathrooms: 3
Primary bedroom
- Description: Vaulted Ceiling, 2-WIC's, LED Lights, Fan
- Level: First
- Area: 198.56
- Dimensions: 14.6 x 13.6
Bedroom 2
- Description: Carpet, Separate Bath
- Level: First
- Area: 170
- Dimensions: 17 x 10
Bedroom 3
- Description: Carpet, Adjacent to Kitchen
- Level: First
- Area: 144
- Dimensions: 12 x 12
Primary bathroom
- Description: Tile Walls/Floor, Soaking Tub, Shower, LED Lights
- Level: First
- Area: 90
- Dimensions: 10 x 9
Bathroom 2
- Description: Full,Tile Floor/Walls/Shower. LED Lights
- Level: First
- Area: 56
- Dimensions: 8 x 7
Bathroom 3
- Description: Full, Tile Shower & Floor, LED Lights
- Level: First
- Area: 48
- Dimensions: 9.6 x 5
Bonus room
- Description: Office Space/4th Bedroom, Carpet
- Level: Second
- Area: 165
- Dimensions: 15 x 11
Family room
- Description: Spacious, Attic Nook Storage, Carpet
- Level: Second
- Area: 233.6
- Dimensions: 16 x 14.6
Other
- Description: Bright & Welcoming
- Level: First
- Area: 225
- Dimensions: 15 x 15
Kitchen
- Description: Quartz, SS Appliances, Farmer's Sink, Brick Wall
- Level: First
- Area: 300
- Dimensions: 20 x 15
Laundry
- Description: LP Gas Dryer, Washer, Garage Access
- Level: First
- Area: 68.4
- Dimensions: 9 x 7.6
Living room
- Description: Cathedral, LP Gas Stove, Wall 'Fire-Unit', LED TV
- Level: First
- Area: 306.6
- Dimensions: 21 x 14.6
Loft
- Description: Sun-Splashed & Airy, Carpet
- Level: Second
- Area: 216
- Dimensions: 18 x 12
Other
- Description: 'Finished' Garage, Bar
- Level: First
- Area: 384
- Dimensions: 24 x 16
Utility room
- Description: LP Gas & Electric-Dual Source HVAC
- Level: First
- Area: 50.4
- Dimensions: 9 x 5.6
Heating
- Forced Air, Heat Pump, Electric, Propane, Zoned, Other
Cooling
- Ceiling Fan(s), Central Air, Heat Pump, Electric, Zoned
Appliances
- Included: Propane Cooktop, Range, Gas Range, Refrigerator, Water Heater, Dishwasher, Stainless Steel Appliance(s), Washer, Dryer
Features
- Eat-in Kitchen, Kitchen Island, Cathedral Ceiling(s), Walk-In Closet(s), Other
- Flooring: Carpet, Hardwood, Laminate, Marble
- Has fireplace: Yes
- Fireplace features: Living Room, Free Standing, Gas
- Common walls with other units/homes: No Common Walls
Interior area
- Total structure area: 2,978
- Total interior livable area: 2,594 sqft
- Finished area above ground: 2,594
- Finished area below ground: 0
Property
Parking
- Total spaces: 1.5
- Parking features: Garage - Attached
- Attached garage spaces: 1.5
Features
- Stories: 2
- Patio & porch: Patio
Lot
- Size: 0.54 Acres
- Features: Level, Cleared
Details
- Additional structures: Other
- Parcel number: 19.5F.2.18
- Zoning description: Residential
Construction
Type & style
- Home type: SingleFamily
- Architectural style: Contemporary
- Property subtype: Single Family Residence
Materials
- Stone, T1-11, Other
- Foundation: Slab
- Roof: Fiberglass
Condition
- Year built: 2022
Utilities & green energy
- Electric: 200+ Amp Service
- Sewer: Mound Septic, Septic Tank
- Water: Well
- Utilities for property: Cable Available
Community & HOA
Community
- Subdivision: Lake Naomi
HOA
- Has HOA: Yes
- Amenities included: Clubhouse, Senior Center, Teen Center, Playground, Golf Course, Outdoor Ice Skating, Indoor Pool, Fitness Center, Tennis Court(s), Indoor Tennis Court(s)
- HOA fee: $860 annually
Location
- Region: Pocono Pines
Financial & listing details
- Price per square foot: $279/sqft
- Tax assessed value: $351,600
- Annual tax amount: $2,237
- Date on market: 12/16/2023
- Listing terms: Cash,Conventional,FHA,VA Loan
- Road surface type: Paved
Price history
| Date | Event | Price |
|---|---|---|
| 3/14/2024 | Sold | $725,000-3.9%$279/sqft |
Source: PMAR #PM-111602 Report a problem | ||
| 12/16/2023 | Listed for sale | $754,356+2333.4%$291/sqft |
Source: PMAR #PM-111602 Report a problem | ||
| 11/30/2020 | Sold | $31,000-27.1%$12/sqft |
Source: Public Record Report a problem | ||
| 1/31/2008 | Sold | $42,500+46.6%$16/sqft |
Source: Public Record Report a problem | ||
| 6/15/2005 | Sold | $29,000$11/sqft |
Source: Public Record Report a problem | ||
Public tax history
| Year | Property taxes | Tax assessment |
|---|---|---|
| 2026 | $10,979 +19.6% | $351,600 +15.8% |
| 2025 | $9,179 +8.3% | $303,660 |
| 2024 | $8,477 +272.3% | $303,660 +240.3% |
| 2023 | $2,277 +1.8% | $89,240 |
| 2022 | $2,237 | $89,240 |
| 2021 | $2,237 | $89,240 |
| 2020 | $2,237 +334.3% | $89,240 +2874.7% |
| 2019 | $515 | $3,000 |
| 2018 | $515 | $3,000 |
| 2017 | $515 +371.3% | $3,000 |
| 2016 | $109 | $3,000 |
| 2015 | -- | $3,000 |
Find assessor info on the county website
Neighborhood: 18350
Nearby homes
- $264,8000.54 acresLOT 16 Long View Ln, Pocono Pines, PA 18350Off Market
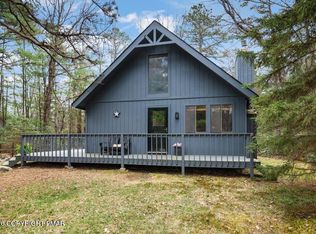
- $339,0003 bd2 ba1k sqft128 Long View Ln, Pocono Pines, PA 18350For Sale
- $474,7003 bd2 ba2.4k sqft150 Longview Ln, Pocono Pines, PA 18350Off Market
- $360,3004 bd2 ba1.7k sqft136 Long View Ln, Pocono Pines, PA 18350Off Market
- $399,0003 bd2 ba1.5k sqft126 Long View Ln, Pocono Pines, PA 18350Off Market
- $225,0002 bd1 ba672 sqft133 Long View Ln, Pocono Pines, PA 18350Sold
- $496,7003 bd2 ba2k sqft139 Long View Ln, Pocono Pines, PA 18350Off Market
- $639,0004 bd3 ba2.1k sqft129 Long View Ln, Pocono Pines, PA 18350Sold
Nearby schools
GreatSchools rating
- 5/10Tobyhanna El CenterGrades: K-6Distance: 1.8 mi
- 4/10Pocono Mountain West Junior High SchoolGrades: 7-8Distance: 0.9 mi
- 7/10Pocono Mountain West High SchoolGrades: 9-12Distance: 1.1 mi
Sell for more on Zillow
Get a Zillow Showcase℠ listing at no additional cost and you could sell for .
$715,700
2% more
+$14,314
With Zillow Showcase(estimated)
$730,014
Sell for more on Zillow
Get a Zillow Showcase℠ listing at no additional cost and you could sell for .
$715,700
2% more
+$14,314
With Zillow Showcase(estimated)
$730,014
- Pennsylvania
- Monroe County
- Pocono Pines
- 18350
- 132 Long View Ln
