Custom built in 2008 by the original owner, this beautiful home is tucked on a stunning wooded lot with lake rights to Duck Lake and easy access to everyday conveniences. Step inside to soaring 9-foot ceilings, rich hickory hardwood flooring, and an open, inviting floor plan designed for comfortable living and entertaining. The spacious living room with a striking three-sided gas fireplace flows seamlessly into the dining area and chef's kitchen featuring granite countertops, alder wood cabinetry, butcher block island, and stainless-steel appliances. Sliding doors off the dining room lead to the balcony deck where you can enjoy morning coffee or dine outdoors surrounded by peaceful treetop views. Upstairs, the primary suite offers bamboo flooring, a walk-in closet, and a spa-inspired bath complete with a Kohler bubble massage tub, separate glass shower, and dual sinks. Two generously sized secondary bedrooms and an additional full bath complete the second level. The partially finished walk-out lower-level awaits your finishing touches and features heated floors, a large rec area with coffered ceiling, exercise room, sauna, and abundant storage space. The oversized heated two-car garage with epoxy flooring and workspace is ideal for hobbyists or extra storage. Outside, unwind on the patio or deck while taking in the tranquil wooded setting. With access to Duck Lake and just minutes from shopping, dining, Metra train, the Chain O'Lakes, Millennium Trail, and miles of scenic nature preserves, this home offers the perfect blend of everyday comfort and year-round vacation-style living.
Closed
$410,000
132 Longwood Dr, Ingleside, IL 60041
3beds
2,831sqft
Single Family Residence
Built in 2008
8,058 Square Feet Lot
$410,200 Zestimate®
$145/sqft
$3,602 Estimated rent
Home value
$410,200
$377,000 - $447,000
$3,602/mo
Zestimate® history
Owner options
List your home for rent
$3,602/mo
Rent Zestimate®
Find your next renter with Zillow Rental Manager. Plus, with online applications, you can quickly screen prospective tenants – for free.
$3,602/mo
Rent Zestimate®
Refinance and save
$3,120/mo
Est. payment
Refinancing to a lower rate could help reduce your monthly payments and save thousands over the life of the loan.
$3,120/mo
Est. payment
Explore your selling options
Work with a Zillow partner agent
Leverage their expertise and Zillow's premium Showcase listings to get your home seen by more buyers.
Get startedList with your own agent
Get your home in front of millions of buyers by listing it on Zillow.
Learn how to do itSell it yourself
Take full control of how buyers see your home on Zillow by listing For Sale by Owner (FSBO).
List your homeWhat's special
Striking three-sided gas fireplaceButcher block islandPrimary suiteBalcony deckPatio or deckExercise roomOpen inviting floor plan
Zillow last checked:
Listed by:
John Morrison, SFR 847-409-0297,
@properties Christie's International Real Estate
Bought with:
Kory Ryan
Century 21 Integra
Source: MRED as distributed by MLS GRID,MLS#: 12653904
Facts & features
Interior
Bedrooms & bathrooms
- Bedrooms: 3
- Bathrooms: 3
- Full bathrooms: 2
- 1/2 bathrooms: 1
Rooms
- Room types: Foyer, Recreation Room, Exercise Room
Primary bedroom
- Features: Flooring (Bamboo), Bathroom (Full)
- Level: Second
- Area: 176 Square Feet
- Dimensions: 16X11
Bedroom 2
- Features: Flooring (Bamboo)
- Level: Second
- Area: 176 Square Feet
- Dimensions: 16X11
Bedroom 3
- Features: Flooring (Carpet)
- Level: Second
- Area: 140 Square Feet
- Dimensions: 14X10
Dining room
- Features: Flooring (Hardwood)
- Level: Main
- Area: 216 Square Feet
- Dimensions: 18X12
Exercise room
- Features: Flooring (Other)
- Level: Basement
- Area: 160 Square Feet
- Dimensions: 16X10
Foyer
- Features: Flooring (Slate)
- Level: Main
- Area: 25 Square Feet
- Dimensions: 5X5
Kitchen
- Features: Kitchen (Eating Area-Table Space, Island), Flooring (Hardwood)
- Level: Main
- Area: 168 Square Feet
- Dimensions: 14X12
Laundry
- Features: Flooring (Porcelain Tile)
- Level: Main
- Area: 90 Square Feet
- Dimensions: 10X9
Living room
- Features: Flooring (Hardwood)
- Level: Main
- Area: 256 Square Feet
- Dimensions: 16X16
Recreation room
- Features: Flooring (Other)
- Level: Basement
- Area: 550 Square Feet
- Dimensions: 25X22
Heating
- Natural Gas, Forced Air, Radiant, Radiant Floor
Cooling
- Central Air
Appliances
- Included: Range, Microwave, Dishwasher, Refrigerator, Washer, Dryer, Water Purifier Owned, Humidifier
- Laundry: Main Level
Features
- Sauna, Walk-In Closet(s)
- Flooring: Hardwood
- Windows: Screens
- Basement: Partially Finished,Full,Walk-Out Access
- Number of fireplaces: 1
- Fireplace features: Gas Log, Living Room
Interior area
- Total structure area: 3,031
- Total interior livable area: 2,831 sqft
Property
Parking
- Total spaces: 2.5
- Parking features: Concrete, Garage Door Opener, Heated Garage, Yes, Garage Owned, Attached, Garage
- Attached garage spaces: 2.5
- Has uncovered spaces: Yes
Accessibility
- Accessibility features: No Disability Access
Features
- Stories: 2
- Patio & porch: Deck, Patio
Lot
- Size: 8,058 Square Feet
- Dimensions: 50x162x50x171
- Features: Landscaped, Water Rights, Wooded
Details
- Additional structures: Shed(s)
- Parcel number: 05152080180000
- Special conditions: None
- Other equipment: Water-Softener Owned, Ceiling Fan(s), Radon Mitigation System
Construction
Type & style
- Home type: SingleFamily
- Property subtype: Single Family Residence
Materials
- Other
- Foundation: Concrete Perimeter
- Roof: Asphalt
Condition
- New construction: No
- Year built: 2008
Utilities & green energy
- Sewer: Public Sewer
- Water: Well
Community & HOA
Community
- Features: Dock, Water Rights, Street Paved
HOA
- Services included: None
Location
- Region: Ingleside
Financial & listing details
- Price per square foot: $145/sqft
- Tax assessed value: $319,124
- Annual tax amount: $7,527
- Listing terms: Conventional
- Ownership: Fee Simple
- Has irrigation water rights: Yes
Price history
| Date | Event | Price |
|---|---|---|
| 7/10/2026 | Sold | $410,000+3.8%$145/sqft |
Source:  MRED as distributed by MLS GRID #12653904 Report a problem MRED as distributed by MLS GRID #12653904 Report a problem | ||
| 6/2/2026 | Contingent | $395,000$140/sqft |
Source: MRED as distributed by MLS GRID #12653904 Report a problem | ||
| 5/28/2026 | Listed for sale | $395,000+714.4%$140/sqft |
Source: MRED as distributed by MLS GRID #12653904 Report a problem | ||
| 2/7/2007 | Sold | $48,500$17/sqft |
Source: Public Record Report a problem | ||
Public tax history
| Year | Property taxes | Tax assessment |
|---|---|---|
| 2024 | $7,408 -1% | $114,852 +8% |
| 2023 | $7,484 -15.3% | $106,364 +6.1% |
| 2022 | $8,835 +2% | $100,202 -1.1% |
| 2021 | $8,661 +3.9% | $101,291 +11.2% |
| 2020 | $8,336 +3.8% | $91,104 +4.3% |
| 2019 | $8,033 +29% | $87,365 +21.3% |
| 2018 | $6,228 | $72,044 +9% |
| 2017 | $6,228 +5.2% | $66,086 +9.3% |
| 2016 | $5,918 -3.4% | $60,441 +7.2% |
| 2015 | $6,123 -15.5% | $56,403 -1% |
| 2014 | $7,243 +9.8% | $56,989 -20.7% |
| 2012 | $6,597 -4.2% | $71,838 -9.9% |
| 2011 | $6,887 -2.1% | $79,738 -11.8% |
| 2010 | $7,031 -9% | $90,427 -12.5% |
| 2009 | $7,731 +167.7% | $103,295 +163.3% |
| 2008 | $2,888 +993% | $39,225 +751.4% |
| 2006 | $264 +15.4% | $4,607 |
| 2005 | $229 -0.9% | -- |
| 2004 | $231 +6.7% | -- |
| 2003 | $216 +2.7% | -- |
| 2002 | $211 | -- |
| 2001 | -- | $2,914 +3.8% |
| 2000 | $218 | $2,806 |
Find assessor info on the county website
Neighborhood: 60041
Nearby homes
- $304,700-- bd-- ba-- sqft135 Wildwood Dr, Ingleside, IL 60041Off Market
- $408,0003 bd2 ba2.1k sqft128 Longwood Dr, Ingleside, IL 60041Off Market
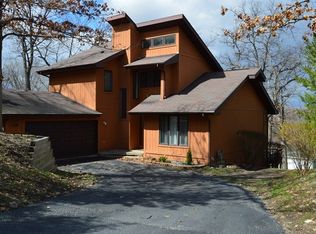
- $16,835-- bd-- ba-- sqft128 Longwood Dr, Ingleside, IL 60041Off Market
- $377,1004 bd4 ba2.5k sqft136 Longwood Dr, Ingleside, IL 60041Off Market
- $16,775-- bd-- ba-- sqft127 Wildwood Dr, Ingleside, IL 60041Off Market
- $319,3003 bd3 ba1.3k sqft138 Longwood Dr, Ingleside, IL 60041Off Market
- $314,6003 bd2 ba2k sqft129 Wildwood Dr, Ingleside, IL 60041Off Market
- $244,300-- bd1 ba1.3k sqft206 Wildwood Dr, Ingleside, IL 60041Off Market
Nearby schools
GreatSchools rating
- NABig Hollow Primary SchoolGrades: PK-1Distance: 2.4 mi
- 7/10Big Hollow Middle SchoolGrades: 5-8Distance: 2.4 mi
- 3/10Grant Community High SchoolGrades: 9-12Distance: 1 mi
Schools provided by the listing agent
- Elementary: Big Hollow Elementary School
- Middle: Big Hollow Middle School
- High: Grant Community High School
- District: 38
Source: MRED as distributed by MLS GRID. This data may not be complete. We recommend contacting the local school district to confirm school assignments for this home.
Get a cash offer in 3 minutes
Find out how much your home could sell for in as little as 3 minutes with a no-obligation cash offer.
Estimated market value
$410,200
Get a cash offer in 3 minutes
Find out how much your home could sell for in as little as 3 minutes with a no-obligation cash offer.
Estimated market value
$410,200
- Illinois
- Lake County
- Fox Lake
- 60041
- 132 Longwood Dr
Nearby cities
Nearby zip codes
Other Fox Lake Topics
