Skip main navigation
Off market
Street View
  • $698,300

    132 Lowell Dr, Marlton, NJ 08053

    3beds
    3baths
    2,656sqft
    SingleFamily
    Built in 2002
    5,662 Square Feet Lot
    $698,300 Zestimate®
    $263/sqft
    $3,910 Estimated rent

    Home value

    $698,300

    $656,000 - $733,000

    $3,910/mo

    Zestimate® history
    Loading
    Loading...

    Owner options

    List your home for rent

    $3,910/mo

    Rent Zestimate®

    Find your next renter with Zillow Rental Manager. Plus, with online applications, you can quickly screen prospective tenants – for free.

    Learn more

    $3,910/mo

    Rent Zestimate®

    Refinance and save

    $5,033/mo

    Est. payment

    Refinancing to a lower rate could help reduce your monthly payments and save thousands over the life of the loan.

    See today's rates

    $5,033/mo

    Est. payment

    Explore your selling options

    Work with a Zillow partner agent

    Leverage their expertise and Zillow's premium Showcase listings to get your home seen by more buyers.

    Get started

    List with your own agent

    Get your home in front of millions of buyers by listing it on Zillow.

    Learn how to do it

    Sell it yourself

    Take full control of how buyers see your home on Zillow by listing For Sale by Owner (FSBO).

    List your home

    What's special

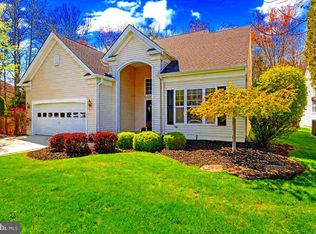
    Enter into this exquisite full stone front Fitzgerald Grand at the Premier 55+ community in South Jersey, Legacy Oaks at Evesham, and instantly feel the ample space over 2600 square feet just right for relaxed living, formal entertaining and simply relaxing and enjoying sunny afternoons in the sunroom that opens up onto an adjacent trex deck that backs to wooded open space, and the side yard area also faces wooded open space adding to the appeal of privacy. The lavish home also features 3 bedrooms, 3 full baths, a wheel chair shower, living room, dining room, large island kitchen with granite counters, tiled backsplash and all appliances, a great room with a gas fireplace, with a luxurious view of the spacious open loft that is accessed via a rear staircase, and the loft is completed with a ceiling fan and a bedroom with a full bath that is excellent for visiting guests to have their own guest quarters and feel right at home. The first level master suite with a large master bath and inviting oversized soaking tub also has a ceiling fan, triple window, walk in closets, double vanities, upgraded lighting and a separate toilet and wheelchair shower room. The loft overlooks the great room to the back and the grand entrance foyer to the front, and off of the foyer on the first floor is a laundry room with washer and dryer, laundry tub, storage cabinets and closet and easy access to the two-car garage with automatic door openers and a keypad entry as well as a keypad for the security system and a door to the side of the home. There is a large storage room on the second floor that contains the hvac but there is plenty of room for storage. The second bedroom on the first level also comes complete with a full wall of built in shelves and a large desk surface area. Very tasteful hardwood flooring throughout the first floor, with large ceramic tiles in the sunroom, and all of the rooms are complete with window blinds or window treatments. Some of the rooms are adorned with upgraded lighting fixtures, recessed high-hat lights in the kitchen and great room, and the dining room has two wall sconces, and a chandelier, as well as a chandelier in the foyer visible from the large second story foyer window. There is also crown molding and chair rail in the living room and dining room as well as decorative moldings in the grand two-story entrance foyer. This home is truly magnificent and just move in your personal furnishings and touches to make it uniquely yours.

    This property is off market, which means it's not currently listed for sale or rent on Zillow. This may be different from what's available on other websites or public sources.
    Facts & features

    Interior

    Bedrooms & bathrooms
    • Bedrooms: 3
    • Bathrooms: 3
    Heating
    • Gas
    Cooling
    • Central
    Appliances
    • Included: Dishwasher, Dryer, Garbage disposal, Microwave, Range / Oven, Refrigerator, Washer
    Features
    • Flooring: Hardwood
    • Has fireplace: Yes
    Interior area
    • Total interior livable area: 2,656 sqft

    Property

    Lot
    • Size: 5,662 Square Feet
    Details
    • Parcel number: 130001500001300023

    Construction

    Type & style
    • Home type: SingleFamily
    Condition
    • Year built: 2002

    Community & HOA

    HOA
    • Has HOA: Yes
    • HOA fee: $140 monthly
    Location
    • Region: Marlton

    Financial & listing details

    • Price per square foot: $263/sqft
    • Tax assessed value: $339,000
    • Annual tax amount: $11,577

    Price history

    DateEventPrice
    2/27/2018Listing removed$2,750$1/sqft
    Source: Re/Max Main St. Realty #1004380319 Report a problem
    12/30/2017Listed for rent$2,750+10%$1/sqft
    Source: RE/MAX MAIN ST REALTY #1004380319 Report a problem
    9/5/2013Listing removed$2,500$1/sqft
    Source: Prudential Fox & Roach Realtors-Cherry Hill #6262805 Report a problem
    8/23/2013Price change$2,500-5.7%$1/sqft
    Source: Prudential Fox & Roach Realtors-Cherry Hill #6262805 Report a problem
    8/20/2013Listed for rent$2,650+6%$1/sqft
    Source: Prudential Fox & Roach Realtors-Cherry Hill #6262805 Report a problem
    8/3/2012Listing removed$2,500$1/sqft
    Source: Prudential Fox and Roach #5996041 Report a problem
    3/24/2012Price change$2,500-9.1%$1/sqft
    Source: Prudential Fox and Roach #5996041 Report a problem
    1/25/2012Listed for rent$2,750$1/sqft
    Source: Prudential Fox and Roach #5996041 Report a problem
    11/17/2005Sold$475,000+91.1%$179/sqft
    Source: Public Record Report a problem
    6/5/2002Sold$248,590$94/sqft
    Source: Public Record Report a problem

    Public tax history

    YearProperty taxesTax assessment
    2025$11,577 +6.3%$339,000
    2024$10,892 $339,000
    2023-- $339,000
    2022$10,404 +2.4%$339,000
    2021$10,160 +2.1%$339,000
    2020$9,946 +1.4%$339,000
    2019$9,807 +1.2%$339,000
    2018$9,692 +2.5%$339,000
    2017$9,455 +1.8%$339,000
    2016$9,289 +2.9%$339,000
    2015$9,024 +1.4%$339,000
    2014$8,899 +0.4%$339,000
    2013$8,865 $339,000 +71%
    2003-- $198,300
    Find assessor info on the county website

    Neighborhood: Marlton

    Nearby schools

    GreatSchools rating
    Schools provided by the listing agent
    • District: Evesham Twp

    Source: The MLS. This data may not be complete. We recommend contacting the local school district to confirm school assignments for this home.

    Get a cash offer in 3 minutes
    Find out how much your home could sell for in as little as 3 minutes with a no-obligation cash offer.
    Estimated market value
    $698,300
    Get a cash offer in 3 minutes
    Find out how much your home could sell for in as little as 3 minutes with a no-obligation cash offer.
    Estimated market value
    $698,300