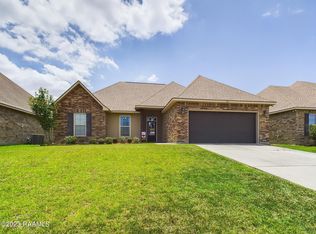
As you walk in through the front door, you are greeted by an open floorplan and lots of natural light. The foyer has plenty of room for a table and has a nice coat closet. The living room features an electric fireplace that creates a nice ambiance and puts out heat. With the living room being open to the kitchen and dining room, entertaining or being together with family is easy. Kitchen boasts slab granite counter tops with an overhang for bar stools; sink & dishwasher are in the island giving you lots of counter top space elsewhere. This floorplan also has a pantry, mud area and large hall closet so if storage is what you seek, storage you shall find. Speaking of storage, the attic is fully decked over the garage for all those holiday decorations. In the attic you will also find a DSLD trademark that makes your electric bill VERY NICE... radiant barrier roof decking. Back into the house and to the bedrooms. The bedrooms are all a very good size. Between the two spare bedrooms are a Jack and Jill bathroom. Each entry to the bathroom has its own lavatory. Also by the spare bedrooms is a nice built in desk area. Primary suite is large and ensuite bath has two separate sinks, a separate shower and tub and walk in closet. Outside of the home there is plenty room on both sides of the house to get all your big boy toys in the backyard! This home is a must see, call your agent today. Home does not require flood insurance and will qualify for 100% financing through a Rural Development loan
This property is not currently displayed as for sale or rent on Zillow. This may be different from what's on other websites or public sources.