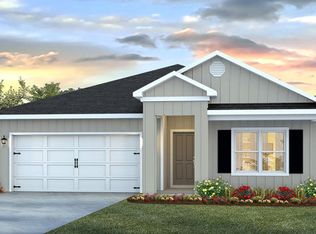
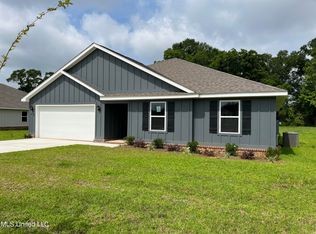
LISTED $42,000 BELOW APPRAISED VALUE! Welcome to 132 Magnolia Farms Drive in Lucedale! Built in 2022 and situated on just over half an acre, this well-maintained 4-bedroom, 2-bath home offers modern comfort and plenty of outdoor space. Inside, you'll find an open and inviting floor plan featuring luxury vinyl plank flooring throughout the main living areas and a spacious kitchen complete with stainless steel appliances. The primary suite provides a comfortable retreat, while three additional bedrooms offer flexibility for family, guests, or a home office. The fully fenced backyard provides privacy and room to play! Additional features include a two-car garage, ample yard space, and the peace of mind that comes with owning a nearly new home. Best of all, there is no HOA. Conveniently located and move-in ready- schedule your showing today!
Pending
Price cut: $20K (8/26)
$230,000
132 Magnolia Farms Dr, Lucedale, MS 39452
4beds
1,798sqft
Residential, Single Family Residence
Built in 2022
0.5 Acres Lot
$229,100 Zestimate®
$128/sqft
$-- HOA
What's special
Two-car garageAmple yard spaceSpacious kitchenStainless steel appliances
- 125 days
- 174
- 13
Zillow last checked:
Listing updated:
Listed by:
Nathan Houston 601-408-0068,
Expect Realty 228-215-1861
Source: MLS United,MLS#: 4153256
Facts & features
Interior
Bedrooms & bathrooms
- Bedrooms: 4
- Bathrooms: 2
- Full bathrooms: 2
Heating
- Central, Electric
Cooling
- Ceiling Fan(s), Central Air, Electric
Appliances
- Included: Dishwasher, Disposal, Electric Water Heater, Microwave, Oven, Refrigerator, Washer
- Laundry: Electric Dryer Hookup, Laundry Room, Washer Hookup
Features
- Breakfast Bar, Ceiling Fan(s), Double Vanity, Granite Counters, Kitchen Island, Pantry, Smart Home, Soaking Tub, Walk-In Closet(s)
- Flooring: Vinyl, Carpet
- Doors: Dead Bolt Lock(s), Insulated
- Windows: Blinds, Double Pane Windows
- Has fireplace: No
Interior area
- Total structure area: 1,798
- Total interior livable area: 1,798 sqft
Video & virtual tour
Property
Parking
- Total spaces: 6
- Parking features: Attached, Garage Door Opener, Direct Access, Concrete
- Attached garage spaces: 2
Features
- Levels: One
- Stories: 1
- Patio & porch: Deck, Front Porch, Rear Porch, Slab
- Exterior features: Awning(s), Private Yard, Other
- Fencing: Back Yard,Privacy,Full,Fenced
- Waterfront features: None
Lot
- Size: 0.5 Acres
- Features: Cleared, Front Yard, Landscaped
Details
- Additional structures: Shed(s)
- Parcel number: 0902040001.26
- Horse amenities: None
Construction
Type & style
- Home type: SingleFamily
- Property subtype: Residential, Single Family Residence
Materials
- Brick, HardiPlank Type
- Foundation: Slab
- Roof: Architectural Shingles
Condition
- Move In Ready
- New construction: No
- Year built: 2022
Utilities & green energy
- Sewer: Septic Tank
- Water: Public
- Utilities for property: Electricity Connected, Sewer Connected, Water Connected, Smart Home Wired
Community & HOA
Community
- Features: Street Lights
- Security: Prewired, Smoke Detector(s)
- Subdivision: Magnolia Farms
HOA
- Has HOA: No
Location
- Region: Lucedale
Financial & listing details
- Price per square foot: $128/sqft
- Annual tax amount: $1,722
- Date on market: 9/22/2026
- Electric utility on property: Yes
Estimated market value
$229,100
$218,000 - $241,000
$1,903/mo
Price history
| Date | Event | Price |
|---|---|---|
| 9/26/2026 | Pending sale | $230,000$128/sqft |
Source: MLS United #4153256 Report a problem | ||
| 9/22/2026 | Listed for sale | $230,000$128/sqft |
Source: MLS United #4153256 Report a problem | ||
| 9/12/2026 | Pending sale | $230,000$128/sqft |
Source: MLS United #4153256 Report a problem | ||
| 8/26/2026 | Price change | $230,000-8%$128/sqft |
Source: MLS United #4153256 Report a problem | ||
| 8/18/2026 | Price change | $250,000-3.1%$139/sqft |
Source: MLS United #4153256 Report a problem | ||
| 8/10/2026 | Price change | $258,000-1.5%$143/sqft |
Source: MLS United #4153256 Report a problem | ||
| 7/28/2026 | Price change | $262,000-2.9%$146/sqft |
Source: MLS United #4153256 Report a problem | ||
| 6/18/2026 | Listed for sale | $269,900-3.6%$150/sqft |
Source: MLS United #4153256 Report a problem | ||
| 6/17/2026 | Listing removed | -- |
Source: Owner Report a problem | ||
| 5/18/2026 | Listed for sale | $280,000+7.7%$156/sqft |
Source: Owner Report a problem | ||
| 4/26/2023 | Sold | -- |
Source: MLS United #4030747 Report a problem | ||
| 3/15/2023 | Pending sale | $259,900$145/sqft |
Source: MLS United #4030747 Report a problem | ||
| 3/3/2023 | Contingent | $259,900$145/sqft |
Source: MLS United #4030747 Report a problem | ||
| 2/28/2023 | Price change | $259,900-3.7%$145/sqft |
Source: MLS United #4030747 Report a problem | ||
| 10/7/2022 | Listed for sale | $269,900$150/sqft |
Source: MLS United #4030747 Report a problem | ||
Public tax history
Tax history is unavailable.
Monthly payment
Est. payment
Payment breakdown
Explore the cost of this home by adjusting the details. Changes won't be saved.Climate risks
Neighborhood: 39452
Nearby schools
Schools provided by the listing agent
- Elementary: Lc Hatcher
- Middle: George Middle School
- High: George County
Source: MLS United. This data may not be complete. We recommend contacting the local school district to confirm school assignments for this home.


Similar homes
- $230,0003 bd2 ba1.3k sqft120 Magnolia Farms Dr, Lucedale, MS 39452For Sale
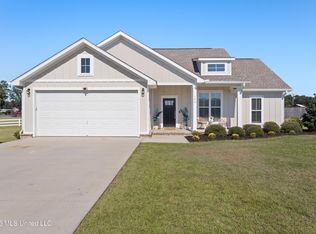 MLS ID #4164381, Christina Adams, Coldwell Banker Smith Home Rltrs-OS. MLS United
 - $269,9004 bd2 ba1.7k sqft133 Mulberry Dr, Lucedale, MS 39452For Sale
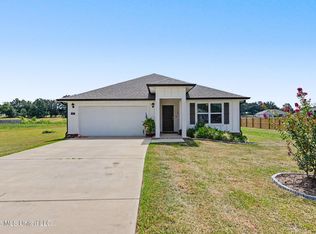 MLS ID #4157713, Amy D Erkhart, Amy Erkhart Realty, LLC. MLS United
 - $215,0003 bd1 ba1.5k sqft2126 Mill Street Ext, Lucedale, MS 39452For Sale
 MLS ID #4161475, Karen S Wright, Karen Wright Realty, LLC.. MLS United
 - $205,0003 bd2 ba1.7k sqft446 Park St, Lucedale, MS 39452For Sale
 MLS ID #4156534, Summer Wood, eAgent Nexus. MLS United
