Welcome to this newly constructed townhome in the charming community of Stonebrook, Upper Merion. Completed in 2023, with FINISHED LOWER LEVEL WITH FULL BATHROOM, this property combines modern design with comfortable living, providing an ideal setting for families or individuals in a wonderful convenient location. As you enter through the front door, you're greeted by a spacious open floor plan that is flooded with natural light. This layout is perfect for both entertaining and everyday living. The front room offers versatile living space suitable for a variety of needs, whether it's a formal sitting area, home office, or playroom. The open kitchen features an island with seating, making it a great spot for casual meals or socializing while cooking. Adjacent to the kitchen, the breakfast area flows seamlessly into the family room, which overlooks a lovely deck, perfect for outdoor relaxation. This level is completed with a powder room and access to your garage. The 2nd level boasts three spacious bedrooms, each designed to offer comfort and privacy with modern fixtures and ample storage. The primary bedroom is a true retreat, featuring a generous walk-in closet and an en suite bathroom complete with a dual vanity, enhancing your daily routine. A conveniently located laundry room completes this level, adding to the home's functionality. The current owners have expertly finished the lower level, creating a special space that is both spacious and inviting. It features beautiful carpeting and a full bathroom, making it an ideal area for a guest suite, media room, or recreation area. Accessible from the family room, the deck provides a great space for outdoor dining or lounging, with steps leading down to the backyard—a perfect spot for gardening or play. Stonebrook offers unmatched convenience with its proximity to the King of Prussia Town Center, renowned for its shopping and dining options. You can also enjoy easy access to the Chester Valley Trail, nearby parks, and other recreational facilities, enhancing your lifestyle with outdoor activities. This townhome in Stonebrook is a must-see, offering a blend of modern living and community charm. The current sellers have put so many beautiful upgrades into this unit, it shows like a model home! Don't miss the opportunity to make this beautiful property your new home.
Sold for $699,000
$699,000
132 Mahogany Ln, King Of Prussia, PA 19406
3beds
2,176sqft
Townhouse
Built in 2023
2,520 Square Feet Lot
$714,900 Zestimate®
$321/sqft
$4,353 Estimated rent
Home value
$714,900
$665,000 - $772,000
$4,353/mo
Zestimate® history
Owner options
List your home for rent
$4,353/mo
Rent Zestimate®
Find your next renter with Zillow Rental Manager. Plus, with online applications, you can quickly screen prospective tenants – for free.
$4,353/mo
Rent Zestimate®
Refinance and save
$4,724/mo
Est. payment
Refinancing to a lower rate could help reduce your monthly payments and save thousands over the life of the loan.
$4,724/mo
Est. payment
Explore your selling options
Work with a Zillow partner agent
Leverage their expertise and Zillow's premium Showcase listings to get your home seen by more buyers.
Get startedList with your own agent
Get your home in front of millions of buyers by listing it on Zillow.
Learn how to do itSell it yourself
Take full control of how buyers see your home on Zillow by listing For Sale by Owner (FSBO).
List your homeWhat's special
Guest suiteLovely deckFlooded with natural lightMedia roomVersatile living spaceConveniently located laundry roomSpacious open floor plan
Zillow last checked:
Listing updated:
Listed by:
Moira Sims Hobson 215-620-4467,
BHHS Fox & Roach Wayne-Devon,
Listing Team: The Hospodar Team
Bought with:
Yan (Diana) Qi, RS286809
Keller Williams Real Estate-Blue Bell
Source: Bright MLS,MLS#: PAMC2132760
Facts & features
Interior
Bedrooms & bathrooms
- Bedrooms: 3
- Bathrooms: 4
- Full bathrooms: 3
- 1/2 bathrooms: 1
- Main level bathrooms: 1
Basement
- Area: 0
Heating
- Forced Air, Natural Gas
Cooling
- Central Air, Electric
Appliances
- Included: Gas Water Heater
- Laundry: Upper Level
Features
- Bathroom - Walk-In Shower, Breakfast Area, Combination Dining/Living, Combination Kitchen/Dining, Combination Kitchen/Living, Crown Molding, Dining Area, Family Room Off Kitchen, Open Floorplan, Eat-in Kitchen, Kitchen - Gourmet, Kitchen Island, Primary Bath(s), Walk-In Closet(s), 9'+ Ceilings
- Flooring: Wood, Carpet
- Basement: Finished
- Has fireplace: No
Interior area
- Total structure area: 2,176
- Total interior livable area: 2,176 sqft
- Finished area above ground: 2,176
- Finished area below ground: 0
Property
Parking
- Total spaces: 1
- Parking features: Inside Entrance, Garage Faces Front, Attached
- Attached garage spaces: 1
Accessibility
- Accessibility features: None
Features
- Levels: Two and One Half
- Stories: 2.5
- Pool features: None
Lot
- Size: 2,520 Square Feet
- Dimensions: 24.00 x 0.00
Details
- Additional structures: Above Grade, Below Grade
- Parcel number: 580001969592
- Zoning: RESIDENTIAL
- Special conditions: Standard
Construction
Type & style
- Home type: Townhouse
- Architectural style: Traditional
- Property subtype: Townhouse
Materials
- Vinyl Siding
- Foundation: Concrete Perimeter
- Roof: Shingle
Condition
- Excellent
- New construction: Yes
- Year built: 2023
Utilities & green energy
- Sewer: Public Sewer
- Water: Public
Community & HOA
Community
- Subdivision: Stonebrook At Upper Merion
HOA
- Has HOA: Yes
- HOA fee: $184 monthly
Location
- Region: King Of Prussia
- Municipality: UPPER MERION TWP
Financial & listing details
- Price per square foot: $321/sqft
- Tax assessed value: $235,050
- Annual tax amount: $7,715
- Date on market: 3/19/2025
- Listing agreement: Exclusive Right To Sell
- Inclusions: See Listing Agent
- Exclusions: See Listing Agent
- Ownership: Fee Simple
Price history
| Date | Event | Price |
|---|---|---|
| 5/15/2025 | Sold | $699,000-0.1%$321/sqft |
Source:  Bright MLS #PAMC2132760 Report a problem Bright MLS #PAMC2132760 Report a problem | ||
| 4/11/2025 | Contingent | $699,999$322/sqft |
Source: Bright MLS #PAMC2132760 Report a problem | ||
| 3/19/2025 | Listed for sale | $699,999-4.8%$322/sqft |
Source: Bright MLS #PAMC2132760 Report a problem | ||
| 1/1/2025 | Listing removed | $735,000$338/sqft |
Source: Bright MLS #PAMC2116838 Report a problem | ||
| 9/12/2024 | Listed for sale | $735,000-3.9%$338/sqft |
Source: Bright MLS #PAMC2116838 Report a problem | ||
| 8/17/2024 | Listing removed | -- |
Source: Bright MLS #PAMC2110870 Report a problem | ||
| 7/18/2024 | Listed for sale | $765,000+11%$352/sqft |
Source: Bright MLS #PAMC2110870 Report a problem | ||
| 12/5/2023 | Sold | $689,000$317/sqft |
Source: Public Record Report a problem | ||
Public tax history
| Year | Property taxes | Tax assessment |
|---|---|---|
| 2025 | $7,606 +3592.2% | $235,050 +3382.2% |
| 2024 | $206 | $6,750 |
| 2023 | $206 | $6,750 |
Find assessor info on the county website
Neighborhood: 19406
Nearby homes
- $689,0003 bd3 ba2.1k sqft132 Mahogany Ln #16, King Of Prussia, PA 19406Sold
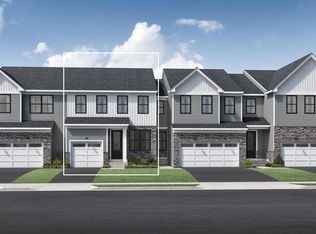
- $635,3783 bd3 ba1.8k sqft106 Mahogany Ln, King Of Prussia, PA 19406Sold

- $782,5363 bd3 ba2.6k sqft102 Mahogany Ln, King Of Prussia, PA 19406Sold
- $670,8003 bd3 ba2.1k sqft313 Aspen Way, King Of Prussia, PA 19406Sold
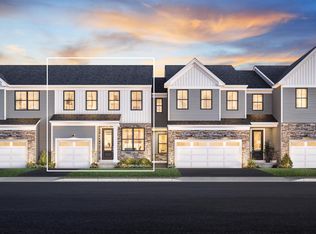
- $679,9953 bd3 ba1.9k sqft709 Juniper Ct, King Of Prussia, PA 19406Sold
- $672,0003 bd3 ba2.1k sqft164 Mahogany Ln, King Of Prussia, PA 19406Sold
- $670,0003 bd3 ba1.8k sqft325 Aspen Way, King Of Prussia, PA 19406Sold
- $755,2583 bd3 ba2.1k sqft606 Spruce Rd, King Of Prussia, PA 19406Sold
Nearby schools
GreatSchools rating
- 6/10Upper Merion Middle SchoolGrades: 5-8Distance: 1.3 mi
- 7/10Upper Merion High SchoolGrades: 9-12Distance: 1.2 mi
- 5/10Gulph El SchoolGrades: K-4Distance: 1.4 mi
Schools provided by the listing agent
- Elementary: Gulph
- Middle: Upper Merion
- High: Upper Merion
- District: Upper Merion Area
Source: Bright MLS. This data may not be complete. We recommend contacting the local school district to confirm school assignments for this home.
Get a cash offer in 3 minutes
Find out how much your home could sell for in as little as 3 minutes with a no-obligation cash offer.
Estimated market value
$714,900
Get a cash offer in 3 minutes
Find out how much your home could sell for in as little as 3 minutes with a no-obligation cash offer.
Estimated market value
$714,900
- Pennsylvania
- Montgomery County
- King of Prussia
- 19406
- 132 Mahogany Ln
Nearby cities
Nearby zip codes
Other King of Prussia Topics
