Beautiful move-in ready 4 bed/2 bath home with 1,814 sq ft in the Enterprise School District (Pinedale Elementary, Coppinville Jr High, Enterprise High). Features include hardwood and tile floors, a spacious family room with a gas fireplace, a formal dining room that can be used as a separate living room if desired, and an open dining area surrounded by windows overlooking the backyard, allowing for plenty of natural light. The kitchen is equipped with a stainless steel LG French-door refrigerator, an LG range & microwave, a Monogram dishwasher, a pantry, and plenty of counter space and cabinets for storage. The primary suite provides a tray ceiling, a walk-in closet, a double vanity (in both bathrooms), and there are matching countertops throughout the home. Enjoy wonderful outdoor living with a covered back porch, Southwestern-style pergola, fire pit, and a fully privacy-fenced back yard on this 0.48-acre property makes this home perfect for entertaining. Two-car garage, 50-gal gas water heater, and newer HVAC (2022) provide comfort and convenience. USDA eligible (No Money Down for qualified buyers). No HOA! The home has a Daleville address but is located in Level Plains. Only minutes to restaurants, shopping, and the Fort Rucker gate, with just 9 minutes to downtown Enterprise, and only 15 minutes to the center of Fort Rucker. Enjoy beautiful Panama City Beach, Florida, with a drive just an hour and a half away! Be sure to schedule your private tour today!
Sold for $280,000
$280,000
132 Maree Dr, Daleville, AL 36322
4beds
1,814sqft
Single Family Residence
Built in 2010
0.48 Acres Lot
$286,100 Zestimate®
$154/sqft
$1,818 Estimated rent
Home value
$286,100
Estimated sales range
Not available
$1,818/mo
Zestimate® history
Owner options
List your home for rent
$1,818/mo
Rent Zestimate®
Find your next renter with Zillow Rental Manager. Plus, with online applications, you can quickly screen prospective tenants – for free.
$1,818/mo
Rent Zestimate®
Refinance and save
$1,261/mo
Est. payment
Refinancing to a lower rate could help reduce your monthly payments and save thousands over the life of the loan.
$1,261/mo
Est. payment
Explore your selling options
Work with a Zillow partner agent
Leverage their expertise and Zillow's premium Showcase listings to get your home seen by more buyers.
Get startedList with your own agent
Get your home in front of millions of buyers by listing it on Zillow.
Learn how to do itSell it yourself
Take full control of how buyers see your home on Zillow by listing For Sale by Owner (FSBO).
List your homeWhat's special
Matching countertopsFormal dining roomDouble vanityWalk-in closetMonogram dishwasherTray ceilingHardwood and tile floors
Zillow last checked:
Listing updated:
Listed by:
Stephen Holland 334-797-0134,
EXP Realty LLC
Bought with:
Gina Esparza, 124309
Gina E Realty, LLC
Source: SAMLS,MLS#: 205311
Facts & features
Interior
Bedrooms & bathrooms
- Bedrooms: 4
- Bathrooms: 2
- Full bathrooms: 2
Rooms
- Room types: Pantry, Separate Dining Room, Other-See Remarks
Appliances
- Included: Dishwasher, Gas Water Heater, Microwave, Range, Refrigerator, Other-See Remarks
- Laundry: Inside
Features
- Flooring: Tile, Wood, Other-See Remarks
- Number of fireplaces: 1
- Fireplace features: 1, Gas, Family Room, Other-See Remarks
Interior area
- Total structure area: 1,814
- Total interior livable area: 1,814 sqft
Property
Parking
- Total spaces: 2
- Parking features: 2 Car, Attached, Other-See Remarks
- Attached garage spaces: 2
Features
- Levels: One
- Patio & porch: Porch-Covered, Other-See Remarks
- Pool features: None
- Waterfront features: No Waterfront
Lot
- Size: 0.48 Acres
- Dimensions: 96.95 x 219.73
Details
- Parcel number: 26 13 04 19 3 000 001.180
Construction
Type & style
- Home type: SingleFamily
- Architectural style: Traditional
- Property subtype: Single Family Residence
Materials
- Brick
- Foundation: Slab
Condition
- New construction: No
- Year built: 2010
Utilities & green energy
- Electric: Pea River Electric
- Sewer: Septic Tank
- Water: Public, Other Authority
Community & HOA
Community
- Subdivision: The Woodlands
Location
- Region: Daleville
Financial & listing details
- Price per square foot: $154/sqft
- Date on market: 9/23/2025
Price history
| Date | Event | Price |
|---|---|---|
| 12/15/2025 | Sold | $280,000$154/sqft |
Source: SAMLS #205311 Report a problem | ||
| 9/23/2025 | Listed for sale | $280,000$154/sqft |
Source: SAMLS #205311 Report a problem | ||
Public tax history
Tax history is unavailable.
Neighborhood: 36322
Nearby homes
- $280,000-- bd1 ba1.7k sqft132 Maree Rd, Level Plains, AL 36322Sold
- $278,0003 bd2 ba1.9k sqft131 Maree Rd, Daleville, AL 36322Off Market
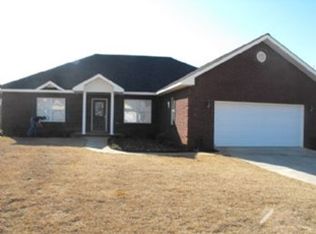
- $286,000-- bd2 ba1.8k sqft114 Maree Dr, Daleville, AL 36322Off Market
- $302,300-- bd1 ba1.8k sqft163 Maree Dr, Level Plains, AL 36322Off Market
- $251,500-- bd1 ba1.7k sqft96 Maree Dr, Daleville, AL 36322Off Market
- $277,3004 bd2 ba1.8k sqft188 Maree Dr, Daleville, AL 36322Off Market
- $303,6004 bd2 ba1.8k sqft150 Maree Rd, Daleville, AL 36322Off Market
- $256,1003 bd2 ba1.7k sqft170 Maree, Daleville, AL 36322Off Market
Nearby schools
GreatSchools rating
- 3/10Daleville Middle SchoolGrades: 5-8Distance: 4.5 mi
- 3/10Daleville High SchoolGrades: 9-12Distance: 4.5 mi
- 7/10A M Windham Elementary SchoolGrades: PK-4Distance: 4.5 mi
Schools provided by the listing agent
- Elementary: Pinedale Elementary School
- Middle: Coppinville Jr. High School
- High: Enterprise
Source: SAMLS. This data may not be complete. We recommend contacting the local school district to confirm school assignments for this home.


Get pre-qualified for a loan
At Zillow Home Loans, we can pre-qualify you in as little as 5 minutes with no impact to your credit score.An equal housing lender. NMLS #10287.
- Alabama
- Dale County
- Level Plains
- 36322
- 132 Maree Dr
Nearby cities
Nearby zip codes
Other Level Plains Topics
