Welcome to your ideal lakeside retreat perfect for full-time living or weekend getaways!! This spacious 3-bedroom, 2-bath home offers comfortable living space on a double lot. Step through the inviting entrance and enjoy privacy and relaxation behind a full perimeter fence. The expansive covered deck—with a large ceiling fan and hot tub—is perfect for entertaining or unwinding after a day on the lake.
Need space for all your lake toys? A 30x40 shop provides ample room for boat storage and more, while the generous side yard big enough to store an RV with access to electric. You'll also find three detachable carports and plenty of covered parking.
Washer and dryer hookups are available both inside the home and in the shop. The interior utility room has been converted into additional counter space and storage but can easily be reverted if preferred. Home also features a jetted tub in the primary bath, a large kitchen with tons of storage.
Inside, the open layout offers flexibility and room to grow. Some furniture is negotiable—just bring your lake dreams and make yourself at home!
Sold
Price Unknown
132 Marine Dr, Graford, TX 76449
3beds
1,485sqft
Manufactured Home, Single Family Residence
Built in 1999
7,492 Square Feet Lot
$197,200 Zestimate®
$--/sqft
$1,104 Estimated rent
Home value
$197,200
Estimated sales range
Not available
$1,104/mo
Zestimate® history
Owner options
List your home for rent
$1,104/mo
Rent Zestimate®
Find your next renter with Zillow Rental Manager. Plus, with online applications, you can quickly screen prospective tenants – for free.
$1,104/mo
Rent Zestimate®
Refinance and save
Refinancing to a lower rate could help reduce your monthly payments and save thousands over the life of the loan.
Explore your selling options
Work with a Zillow partner agent
Leverage their expertise and Zillow's premium Showcase listings to get your home seen by more buyers.
Get startedList with your own agent
Get your home in front of millions of buyers by listing it on Zillow.
Learn how to do itSell it yourself
Take full control of how buyers see your home on Zillow by listing For Sale by Owner (FSBO).
List your homeWhat's special
Boat storageHot tubFull perimeter fenceGenerous side yardLarge ceiling fanWasher and dryer hookupsJetted tub
Zillow last checked:
Listing updated:
Listed by:
Jamie Ruten 0695448 866-277-6005,
All City 866-277-6005
Bought with:
Kathy Cheek
CENTURY 21 Judge Fite
Source: NTREIS,MLS#: 20969001
Facts & features
Interior
Bedrooms & bathrooms
- Bedrooms: 3
- Bathrooms: 2
- Full bathrooms: 2
Primary bedroom
- Features: Ceiling Fan(s), En Suite Bathroom, Walk-In Closet(s)
- Level: First
- Dimensions: 14 x 13
Bedroom
- Features: Ceiling Fan(s)
- Level: First
- Dimensions: 10 x 10
Bedroom
- Features: Ceiling Fan(s)
- Level: First
- Dimensions: 13 x 11
Primary bathroom
- Features: Dual Sinks, Jetted Tub, Linen Closet, Separate Shower
- Level: First
- Dimensions: 13 x 7
Dining room
- Level: First
- Dimensions: 15 x 11
Other
- Level: First
- Dimensions: 7 x 5
Kitchen
- Features: Built-in Features, Eat-in Kitchen, Kitchen Island
- Level: First
- Dimensions: 15 x 13
Living room
- Features: Built-in Features, Ceiling Fan(s), Fireplace
- Level: First
- Dimensions: 17 x 13
Utility room
- Features: Built-in Features, Linen Closet
- Level: First
- Dimensions: 8 x 5
Workshop
- Level: First
- Dimensions: 40 x 30
Heating
- Central
Cooling
- Central Air, Ceiling Fan(s)
Appliances
- Included: Dishwasher, Electric Range, Electric Water Heater, Microwave, Refrigerator
- Laundry: Washer Hookup, Electric Dryer Hookup, Laundry in Utility Room, In Garage
Features
- Eat-in Kitchen, High Speed Internet, Kitchen Island
- Flooring: Carpet, Laminate
- Windows: Window Coverings
- Has basement: No
- Number of fireplaces: 1
- Fireplace features: Wood Burning
Interior area
- Total interior livable area: 1,485 sqft
Property
Parking
- Total spaces: 3
- Parking features: Carport, Storage
- Carport spaces: 3
Features
- Levels: One
- Stories: 1
- Patio & porch: Covered, Deck
- Exterior features: Deck, Garden, Outdoor Grill, Storage
- Pool features: Pool
- Has spa: Yes
- Spa features: Hot Tub
- Fencing: Chain Link,Front Yard,Wood
- Body of water: Possum Kingdom
Lot
- Size: 7,492 Square Feet
- Features: Interior Lot
Details
- Additional structures: Workshop
- Parcel number: 20251
- Other equipment: Satellite Dish
Construction
Type & style
- Home type: MobileManufactured
- Architectural style: Traditional
- Property subtype: Manufactured Home, Single Family Residence
- Attached to another structure: Yes
Materials
- Foundation: Pillar/Post/Pier
- Roof: Metal
Condition
- Year built: 1999
Utilities & green energy
- Sewer: Septic Tank
- Water: Public
- Utilities for property: Septic Available, Water Available
Community & HOA
Community
- Subdivision: Mcminn Park Lake
HOA
- Has HOA: No
Location
- Region: Graford
Financial & listing details
- Tax assessed value: $113,750
- Annual tax amount: $1,471
- Date on market: 6/14/2025
- Cumulative days on market: 22 days
- Listing terms: Cash,Conventional,FHA
- Exclusions: Ice maker in utility room, microwave. Refrigerators, freezer, and extra dryer are negotiable
Price history
| Date | Event | Price |
|---|---|---|
| 8/11/2025 | Sold | -- |
Source: NTREIS #20969001 Report a problem | ||
| 7/13/2025 | Pending sale | $200,000$135/sqft |
Source: NTREIS #20969001 Report a problem | ||
| 7/7/2025 | Contingent | $200,000$135/sqft |
Source: NTREIS #20969001 Report a problem | ||
| 6/14/2025 | Listed for sale | $200,000$135/sqft |
Source: NTREIS #20969001 Report a problem | ||
Public tax history
| Year | Property taxes | Tax assessment |
|---|---|---|
| 2025 | $483 +9.4% | $113,750 |
| 2024 | $441 +6.7% | $113,750 -8.9% |
| 2023 | $414 -20.1% | $124,870 +2.1% |
| 2022 | $518 -1.7% | $122,280 +66.6% |
| 2021 | $527 +7.4% | $73,390 |
| 2020 | $490 +4.8% | $73,390 +32.2% |
| 2019 | $468 +5.6% | $55,530 |
| 2018 | $443 +7.9% | $55,530 +17.4% |
| 2017 | $411 +2.3% | $47,280 |
| 2016 | $402 -40.8% | $47,280 -1.6% |
| 2015 | $679 | $48,050 |
| 2014 | $679 | $48,050 +4.2% |
| 2013 | -- | $46,100 |
| 2012 | -- | $46,100 |
| 2011 | -- | $46,100 +3.3% |
| 2010 | -- | $44,620 +0.1% |
| 2009 | -- | $44,590 |
| 2008 | -- | $44,590 |
| 2007 | -- | -- |
Find assessor info on the county website
Neighborhood: 76449
Nearby homes
- $58,9003 bd2 ba1.4k sqft125 Mulberry Dr, Graford, TX 76449Off Market
- $58,210-- bd-- ba-- sqft125 Mulberry Dr, Graford, TX 76449Off Market
- $--3 bd2 ba1k sqft136 Marine Dr, Graford, TX 76449Sold
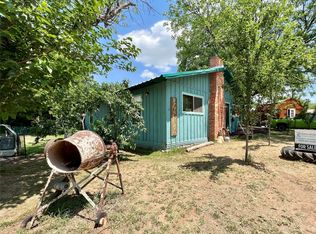
- $298,9004 bd2 ba1.5k sqft128 Marine Dr, Graford, TX 76449Off Market
- $--3 bd1 ba780 sqft135 Mulberry Dr, Graford, TX 76449Sold
- $82,100-- bd-- ba1k sqft123 Mulberry Dr, Graford, TX 76449Off Market
- $11,530-- bd-- ba1.7k sqft123 Marine Dr, Graford, TX 76449Off Market
- $41,490-- bd-- ba400 sqft119 Mulberry Dr, Graford, TX 76449Off Market
Nearby schools
GreatSchools rating
- 6/10Graford SchoolGrades: PK-12Distance: 10.1 mi
Schools provided by the listing agent
- Elementary: Graford
- Middle: Graford
- High: Graford
- District: Graford ISD
Source: NTREIS. This data may not be complete. We recommend contacting the local school district to confirm school assignments for this home.
Get a cash offer in 3 minutes
Find out how much your home could sell for in as little as 3 minutes with a no-obligation cash offer.
Estimated market value
$197,200
Get a cash offer in 3 minutes
Find out how much your home could sell for in as little as 3 minutes with a no-obligation cash offer.
Estimated market value
$197,200
- Texas
- Palo Pinto County
- Graford
- 76449
- 132 Marine Dr
Nearby cities
Nearby zip codes
Other Graford Topics
