Skip main navigation
Sold for $3,250,000
  • $3,250,000

    132 Marine Way, Delray Beach, FL 33483

    3beds
    3,914sqft
    Townhouse, Condominium
    Built in 2002
    3,602 Square Feet Lot
    $3,263,500 Zestimate®
    $830/sqft
    $7,194 Estimated rent

    Home value

    $3,263,500

    Estimated sales range

    Not available

    $7,194/mo

    Zestimate® history
    Loading
    Loading...

    Owner options

    List your home for rent

    $7,194/mo

    Rent Zestimate®

    Find your next renter with Zillow Rental Manager. Plus, with online applications, you can quickly screen prospective tenants – for free.

    Learn more

    $7,194/mo

    Rent Zestimate®

    Refinance and save

    $20,202/mo

    Est. payment

    Refinancing to a lower rate could help reduce your monthly payments and save thousands over the life of the loan.

    See today's rates

    $20,202/mo

    Est. payment

    Explore your selling options

    Work with a Zillow partner agent

    Leverage their expertise and Zillow's premium Showcase listings to get your home seen by more buyers.

    Get started

    List with your own agent

    Get your home in front of millions of buyers by listing it on Zillow.

    Learn how to do it

    Sell it yourself

    Take full control of how buyers see your home on Zillow by listing For Sale by Owner (FSBO).

    List your home

    What's special

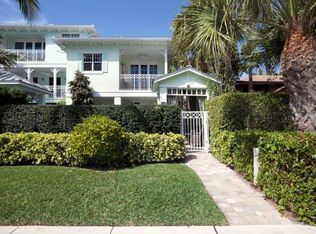
    132 Marine Way, an address which encompasses all there is to love about living in Delray Beach. Overlooking Delray's coveted marina and with views spanning down great lengths of the intracoastal waterway from the multiple outdoor balconies and private pool areas, this waterfront home is unlike any other you'll find. Within the boutique complex of Marina Bay, you will only find 10 properties each possessing design elements reminiscent of a Key West motif; pastel hues, deep covered balconies and porches along with metal roofs accentuating the Floridian lifestyle. Theres a tremendous uniqueness about Marina Bay in that it is truly one block South of Atlantic Avenue and parallel with the intracoastal and Marina District. In addition to its superior location are the attributes which make Marina Bay one of the most desirable small developments in Delray Beach. As you drive along the marina, you access Marina Bay by means of a gated entryway, a critical security element extremely rare to find in a location so close to Atlantic Ave and the waterway. Once through the gates, 132 Marine Way has an epoxied two car attached garage for you to securely store your vehicles and additional toys or golf cart. The floor plan for this "Martinique" townhouse is the other qualifier which sets this property apart from the rest. An impressive layout consisting of nearly 4k sq ft of living space caters to exceptional space for entertaining or for finding some peace and tranquility from any of the multiple balconies overlooking the marina and intracoastal waterway. As an end unit, this property uniquely has windows on the East, South and West sides of the property gracing the indoors with sunlight throughout the entirety of the day. Enter your waterfront oasis through the gated pool area or from the formal entryway and be greeted with the first floor family room which is designed to entertain. With multiple wine refrigerators and a bar area, this family room is the perfect space just off of your pool and private gazebo. Take the stairs or ride your private elevator up to the second floor where you will find your main living area, dining room and open concept kitchen. Every angle of this second floor delivers jaw dropping waterfront panoramas. A perfectly planned layout allows you to entertain from the kitchen with guests and family sitting at your bar-top seating or resting in the living room or dining room. Natural light drenches this space from both the Eastern windows and beautifully crafted bay windows on the West of the home. Your kitchen is outfitted with beautiful stone countertops, a stove top island and a wall mounted oven and microwave. The third story is my absolute favorite feature of this home! The floor plan for this Martinique townhouse is only matched with one other unit in this complex with a distinguishing feature: the primary suite is constructed to extend within an archway over the gated entrance capturing a tremendous amount of sq ft not allocated to other units. The primary suite is truly a massive space with vaulted ceilings, exceptional lighting from the balcony doors and windows and dual walk-in closets. The primary bathroom has a soaking tub and dual vanities and glass enclosed shower, matching the elegance of the rest of the home. The remaining two bedrooms are also located on the third floor along with the third full bathroom and laundry room. 132 Marine Way is a property unlike any other and checks off absolutely every single box a Buyer who is wanting walkability with waterfront views could ask for!

    Zillow last checked:

    Listing updated:

    Listed by:

    Patrick Gunther 561-628-1209,

    The Corcoran Group,

    Ryan McDonald 949-735-7870,

    The Corcoran Group

    Bought with:

    Robert Brett Vlasek, 3233273

    Vlasek Real Estate Group

    Source: BeachesMLS,MLS#: R10997652MLS LogoOriginating MLS: BeachesMLS

    Facts & features

    Interior

    Bedrooms & bathrooms
    • Bedrooms: 3
    • Bathrooms: 4
    • Full bathrooms: 3
    • 1/2 bathrooms: 1
    • Main level bathrooms: 1
    Primary bedroom
    • Description: Third Floor
    • Level: Third
    • Area: 567.6
    • Dimensions: 26.4 X 21.5
    Primary bedroom
    • Description: Third Floor
    • Level: Third
    • Area: 567.6
    • Dimensions: 26.4 X 21.5
    Bedroom 2
    • Description: Third Floor
    • Level: Third
    • Area: 148.68
    • Dimensions: 11.8 X 12.6
    Bedroom 2
    • Description: Third Floor
    • Level: Third
    • Area: 148.68
    • Dimensions: 11.8 X 12.6
    Bedroom 3
    • Description: Third Floor w/Bay Windows
    • Level: Third
    • Area: 172.62
    • Dimensions: 13.7 X 12.6
    Bedroom 3
    • Description: Third Floor w/Bay Windows
    • Level: Third
    • Area: 172.62
    • Dimensions: 13.7 X 12.6
    Family room
    • Description: First Floor
    • Level: Main
    • Area: 400
    • Dimensions: 25 X 16
    Family room
    • Description: First Floor
    • Level: Main
    • Area: 400
    • Dimensions: 25 X 16
    Kitchen
    • Description: Second Floor
    • Level: Second
    • Area: 265.08
    • Dimensions: 18.8 X 14.1
    Kitchen
    • Description: Second Floor
    • Level: Second
    • Area: 265.08
    • Dimensions: 18.8 X 14.1
    Living room
    • Description: Second Floor
    • Level: Second
    • Area: 565
    • Dimensions: 25 X 22.6
    Living room
    • Description: Second Floor
    • Level: Second
    • Area: 565
    • Dimensions: 25 X 22.6
    Heating
    • Central, Electric
    Cooling
    • Central Air, Electric
    Appliances
    • Included: Cooktop, Dryer, Dishwasher, Electric Range, Electric Water Heater, Free-Standing Freezer, Disposal, Ice Maker, Microwave, Oven, Refrigerator, Water Heater, Washer
    • Laundry: Inside, Laundry Closet
    Features
    • Bidet, Dual Sinks, Elevator, High Ceilings, Kitchen Island, Living/Dining Room, Storage, Separate Shower, Upper Level Primary, Walk-In Closet(s)
    • Flooring: Carpet
    • Windows: Drapes
    Interior area
    • Total structure area: 4,710
    • Total interior livable area: 3,914 sqft

    Property

    Parking
    • Total spaces: 2
    • Parking features: Attached, Garage
    • Attached garage spaces: 2
    Features
    • Levels: Multi/Split,Three Or More
    • Stories: 3
    • Patio & porch: Covered, Balcony
    • Exterior features: Balcony, Outdoor Living Area
    • Has private pool: Yes
    • Pool features: In Ground
    • Fencing: Fenced
    • Has view: Yes
    • View description: Intercoastal, Marina
    • Has water view: Yes
    • Water view: Intercoastal,Marina
    • Waterfront features: Intracoastal Access
    Lot
    • Size: 3,602 sqft
    • Features: < 1/4 Acre
    Details
    • Parcel number: 12434616e90000040
    • Zoning: RM(cit

    Construction

    Type & style
    • Home type: Townhouse
    • Architectural style: Florida
    • Property subtype: Townhouse, Condominium
    Materials
    • Block
    • Roof: Metal
    Condition
    • Resale
    • New construction: No
    • Year built: 2002

    Utilities & green energy

    • Electric: 3 Phase
    • Water: Public
    • Utilities for property: Cable Available, Water Available

    Community & neighborhood

    Security
    • Security features: Security System Owned, Gated Community, Motion Detectors
    Community
    • Community features: Gated, Marina
    Location
    • Region: Delray Beach
    • Subdivision: Marina Bay

    HOA & financial

    HOA
    • Has HOA: Yes
    • HOA fee: $1,750 monthly
    • Amenities included: None, Parking
    • Services included: Common Areas, Cable TV, Insurance, Maintenance Grounds, Pest Control, Sewer, Trash, Water

    Other

    Other facts
    • Listing terms: Cash,Conventional

    Price history

    DateEventPrice
    12/23/2024Sold$3,250,000-11%$830/sqft
    Source: BeachesMLS #R10997652 Report a problem
    6/20/2024Listed for sale$3,650,000+239.5%$933/sqft
    Source: BeachesMLS #RX-10997652 Report a problem
    4/30/2002Sold$1,075,000$275/sqft
    Source: Public Record Report a problem

    Public tax history

    YearProperty taxesTax assessment
    2025$49,193 +145.9%$2,652,075 +134.7%
    2024$20,008 -0.7%$1,130,111 +3%
    2023$20,142 $1,097,195

    Find assessor info on the county website

    Neighborhood: 33483

    Nearby schools

    GreatSchools rating
    Get a cash offer in 3 minutes
    Find out how much your home could sell for in as little as 3 minutes with a no-obligation cash offer.
    Estimated market value
    $3,263,500
    Get a cash offer in 3 minutes
    Find out how much your home could sell for in as little as 3 minutes with a no-obligation cash offer.
    Estimated market value
    $3,263,500