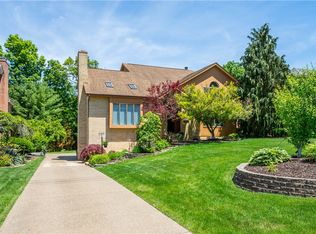
Welcome home to this beautifully maintained 4-bedroom Mt. Lebanon residence offering a blend of comfort, functionality, and convenience. Attractive curb appeal welcomes you as you arrive, while the open floor plan provides an inviting space for everyday living and entertaining.
The main level features a first-floor laundry room equipped with a commercial-grade Speed Queen washer and dryer, along with Anderson French doors that lead to a screened-in porch—perfect for enjoying the outdoors in comfort. Custom shutters and blinds throughout the home add style and privacy.
Upstairs, you’ll find four spacious bedrooms, including a versatile fourth bedroom with a second access door connected to the primary bedroom, making it ideal for a nursery, home office, sitting room, or flex space. Updated bathrooms offer modern finishes and added convenience.
The finished basement provides additional living space for recreation, hobbies, or a home gym. Outside, the tiered and landscaped backyard offers plenty of room for outdoor enjoyment, whether you’re envisioning a fire pit area, play space, or other recreational activities.
Conveniently located approximately 0.6 miles from Foster Elementary and close to shopping, dining, and entertainment destinations including the The Galleria of Mt. Lebanon, Trader Joe's?, and South Hills Village, this home offers easy access to many everyday amenities.
Don’t miss the opportunity to make this wonderful property your next home!
Under contract
$679,000
132 Marshall Dr, Pittsburgh, PA 15228
4beds
2,352sqft
:
Get pre-qualified$4,539/mo
Single Family Residence
Built in 1983
0.28 Acres Lot
$-- Zestimate®
$289/sqft
$-- HOA
What's special
Four spacious bedroomsOpen floor planAttractive curb appeal
- 41 days |
- 92 |
- 0 |
Likely to sell faster than
Zillow last checked:
Listing updated:
Listed by:
Cassandra Ringer 412-833-3600,
HOWARD HANNA REAL ESTATE SERVICES 412-833-3600
Source: WPMLS,MLS#: 1759639 Originating MLS: West Penn Multi-List
Originating MLS: West Penn Multi-ListFacts & features
Interior
Bedrooms & bathrooms
- Bedrooms: 4
- Bathrooms: 3
- Full bathrooms: 2
- 1/2 bathrooms: 1
Cooling
- Central Air
Appliances
- Included: Some Electric Appliances, Dryer, Dishwasher, Microwave, Refrigerator, Stove, Washer
Features
- Window Treatments
- Flooring: Carpet, Hardwood, Tile
- Windows: Window Treatments
- Number of fireplaces: 1
- Fireplace features: Gas
Interior area
- Total structure area: 2,352
- Total interior livable area: 2,352 sqft
Property
Parking
- Total spaces: 2
Features
- Levels: Two
- Stories: 2
- Pool features: None
Lot
- Size: 0.28 Acres
- Dimensions: 12050
Details
- Parcel number: 0251R00076000000
Construction
Type & style
- Home type: SingleFamily
- Architectural style: Colonial,Two Story
- Property subtype: Single Family Residence
Materials
- Roof: Shake
Condition
- Resale
- Year built: 1983
Details
- Warranty included: Yes
Utilities & green energy
- Sewer: Public Sewer
- Water: Public
Community & HOA
Community
- Features: Public Transportation
- Subdivision: HOODRIDGE HILANDS 1ST
Location
- Region: Pittsburgh
Financial & listing details
- Price per square foot: $289/sqft
- Tax assessed value: $252,000
- Annual tax amount: $9,800
- Date on market: 6/12/2026
Estimated market value
Not available
Estimated sales range
Not available
Not available
Price history
| Date | Event | Price |
|---|---|---|
| 6/13/2026 | Pending sale | $679,000$289/sqft |
Source:  WPMLS #1759639 Report a problem WPMLS #1759639 Report a problem | ||
| 6/12/2026 | Listed for sale | $679,000+56.1%$289/sqft |
Source: WPMLS #1759639 Report a problem | ||
| 3/8/2019 | Sold | $435,000+7.1%$185/sqft |
Source: WPMLS #1359610 Report a problem | ||
| 8/18/2014 | Sold | $406,000-2.2%$173/sqft |
Source: WPMLS #1012529 Report a problem | ||
| 6/21/2014 | Pending sale | $415,000$176/sqft |
Source: NORTHWOOD REALTY SERVICES UPPER ST CLAIR #1012529 Report a problem | ||
| 6/21/2014 | Price change | $415,000-2.4%$176/sqft |
Source: NORTHWOOD REALTY SERVICES UPPER ST CLAIR #1012529 Report a problem | ||
| 6/12/2014 | Listed for sale | $425,000$181/sqft |
Source: NORTHWOOD REALTY SERVICES UPPER ST CLAIR #1012529 Report a problem | ||
| 10/5/2013 | Listing removed | $425,000$181/sqft |
Source: Coldwell Banker Real Estate Services - South Hills #975081 Report a problem | ||
| 8/9/2013 | Listed for sale | $425,000+41.7%$181/sqft |
Source: Coldwell Banker Real Estate Services - South Hills #975081 Report a problem | ||
| 7/31/2009 | Listing removed | $299,900+1.7%$128/sqft |
Source: Deborah Ritter #738550 Report a problem | ||
| 10/6/2008 | Sold | $295,000-1.6%$125/sqft |
Source: Public Record Report a problem | ||
| 8/6/2008 | Listed for sale | $299,900$128/sqft |
Source: Deborah Ritter #738550 Report a problem | ||
Public tax history
| Year | Property taxes | Tax assessment |
|---|---|---|
| 2025 | $9,384 +8.9% | $234,000 |
| 2024 | $8,616 +678.4% | $234,000 |
| 2023 | $1,107 | $234,000 |
| 2022 | $1,107 | $234,000 |
| 2021 | $1,107 +2% | $234,000 |
| 2020 | $1,085 -2% | $234,000 |
| 2019 | $1,107 -49.9% | $234,000 |
| 2018 | $2,209 -71.7% | $234,000 |
| 2017 | $7,809 +605.5% | $234,000 |
| 2016 | $1,107 -85.4% | $234,000 |
| 2015 | $7,579 | $234,000 |
| 2014 | -- | $234,000 -1.3% |
| 2013 | -- | $237,000 -3.7% |
| 2012 | -- | $246,100 |
| 2011 | -- | $246,100 |
| 2010 | -- | $246,100 -5.7% |
| 2009 | -- | $261,100 |
| 2008 | -- | $261,100 |
| 2007 | -- | $261,100 |
| 2006 | -- | $261,100 |
| 2005 | -- | $261,100 |
| 2004 | -- | $261,100 |
| 2003 | -- | $261,100 |
| 2002 | -- | $261,100 |
Find assessor info on the county website
Monthly payment
Est. payment
Payment breakdown
Explore the cost of this home by adjusting the details. Changes won't be saved.Climate risks
Neighborhood: Mount Lebanon
Nearby schools
GreatSchools rating
- 9/10Foster El SchoolGrades: K-5Distance: 0.4 mi
- 9/10Mellon Middle SchoolGrades: 6-8Distance: 1.5 mi
- 10/10Mt Lebanon Senior High SchoolGrades: 9-12Distance: 1.4 mi
Schools provided by the listing agent
- District: Mount Lebanon
Source: WPMLS. This data may not be complete. We recommend contacting the local school district to confirm school assignments for this home.
- $431,8004 bd3 ba-- sqft132 Marshall Dr, Mt Lebanon, PA 15228Off Market
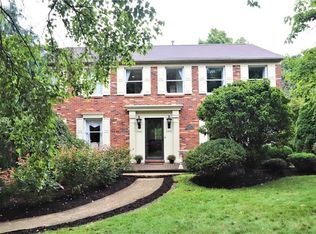
- $575,6004 bd3 ba2.3k sqft136 Marshall Dr, Pittsburgh, PA 15228Off Market
- $559,8004 bd2 ba2k sqft128 Marshall Dr, Pittsburgh, PA 15228Off Market
- $577,7004 bd3 ba2k sqft140 Marshall Dr, Pittsburgh, PA 15228Off Market
- $575,4004 bd3 ba2.3k sqft124 Marshall Dr, Pittsburgh, PA 15228Off Market
- $508,9004 bd2 ba2.3k sqft108 Stilwell Ct, Pittsburgh, PA 15228Off Market
- $595,5004 bd3 ba2.3k sqft104 Stilwell Ct, Pittsburgh, PA 15228Off Market
- $497,1004 bd2 ba2k sqft117 Marshall Dr, Pittsburgh, PA 15228Off Market
A local agent can set up tours, give advice and negotiate with sellers.
A local lender can help you make sure your offer is ready when you are.
Similar homes
- $565,0003 bd4 ba2.3k sqft61 Roycroft Ave, Pittsburgh, PA 15228For Sale
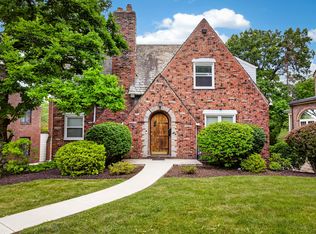 MLS ID #1760793, Charles Trau. WPMLS
 - $825,0004 bd3 ba2.2k sqft219 Main Entrance Dr, Pittsburgh, PA 15228For Sale
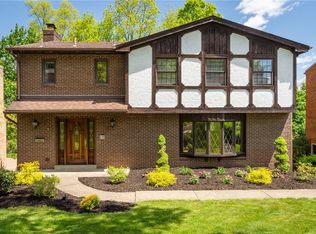 MLS ID #1753187, Barbara Baker. WPMLS
 - $674,0004 bd3 ba2.7k sqft1156 Sray Ln, Bridgeville, PA 15017For Sale
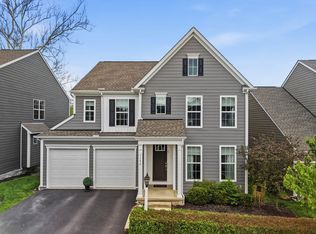 MLS ID #1752450, Julie McNeil. WPMLS
 - $599,9003 bd5 ba2.6k sqft717 Stonegate Dr, Oakdale, PA 15071For Sale
 MLS ID #1764557, Danielle Mach. WPMLS
 - $615,0004 bd4 ba2.7k sqft111 Cedar Dr, McMurray, PA 15317For SaleMLS ID #1763538, Jordan Jankowski. WPMLS
- $669,0004 bd4 ba2.5k sqft326 Quarry Rd, Washington, PA 15301For SaleMLS ID #1755203, Dorothy Walsko. WPMLS
- $700,0004 bd4 ba2.8k sqft10095 Oakridge Dr, Wexford, PA 15090For SaleMLS ID #1755833, Debra Donahue. WPMLS
- $634,0004 bd3 ba2.4k sqft7045 Bennington Woods Dr, Pittsburgh, PA 15237For SaleMLS ID #1752682, John Posteraro. WPMLS
- $350,0003 bd4 ba2.1k sqft7071 Clubview Dr, Bridgeville, PA 15017For SaleMLS ID #1766070, Linda Romese. WPMLS
- $625,0004 bd4 ba2.5k sqft1302 Burchfield Rd, Allison Park, PA 15101For SaleMLS ID #1763537, Ken Surdick. WPMLS
- $625,0004 bd3 ba1.7k sqft120 Maple Ave, Pittsburgh, PA 15218For SaleMLS ID #1763716, Georgie Smigel. WPMLS
- $489,9004 bd4 ba2.6k sqft175 Valley View Dr, Belle Vernon, PA 15012For SaleMLS ID #1766486, Dominick Francia. WPMLS
- $689,9004 bd4 ba1.9k sqft1653 Blackburn Heights Dr, Sewickley, PA 15143For SaleMLS ID #1761298, Helen Sosso. WPMLS
- $499,0003 bd3 ba2.6k sqft130 Crestview Dr, Pittsburgh, PA 15236For SaleMLS ID #1761636, Emily Ann Dorrian. WPMLS
- $569,9004 bd3 ba1.9k sqft2545 Matterhorn Dr, Wexford, PA 15090For SaleMLS ID #1762098, Dan Kite. WPMLS
- $399,9003 bd3 ba1.6k sqft3144 Scheinbach Rd, Finleyville, PA 15332For SaleMLS ID #1766072, Sandra Rodeheaver. WPMLS
- $567,9504 bd3 ba2.5k sqft113 Farmingdale Rd, Wexford, PA 15090For SaleMLS ID #1760928, Philip Lewerth. WPMLS
- $615,0004 bd4 ba3k sqft128 Foxtail Dr, Pittsburgh, PA 15239For SaleMLS ID #1762732, Jessica Payne. WPMLS
- $499,9994 bd3 ba2.5k sqft370 Greene Dr, Clairton, PA 15025For SaleMLS ID #1761496, Dek Thapa. WPMLS
- $559,9004 bd4 ba2.7k sqft132 Penhurst Dr, Pittsburgh, PA 15235For SaleMLS ID #1757155, Karen Sherer. WPMLS
