Skip main navigation
Closed
  • Tax assessed value
    $2,575,000

    132 Mary Ellen Dr, Charleston, SC 29403

    4beds
    3,052sqft
    Single Family Residence
    Built in 2007
    5,662 Square Feet Lot
    $2,985,600 Zestimate®
    $844/sqft
    $7,868 Estimated rent

    Home value

    $2,985,600

    $2.78M - $3.22M

    $7,868/mo

    Zestimate® history
    Loading
    Loading...

    Owner options

    List your home for rent

    $7,868/mo

    Rent Zestimate®

    Find your next renter with Zillow Rental Manager. Plus, with online applications, you can quickly screen prospective tenants – for free.

    Learn more

    $7,868/mo

    Rent Zestimate®

    Refinance and save

    $11,594/mo

    Est. payment

    Refinancing to a lower rate could help reduce your monthly payments and save thousands over the life of the loan.

    See today's rates

    $11,594/mo

    Est. payment

    Explore your selling options

    Work with a Zillow partner agent

    Leverage their expertise and Zillow's premium Showcase listings to get your home seen by more buyers.

    Get started

    List with your own agent

    Get your home in front of millions of buyers by listing it on Zillow.

    Learn how to do it

    Sell it yourself

    Take full control of how buyers see your home on Zillow by listing For Sale by Owner (FSBO).

    List your home

    What's special

    Salt water poolOutdoor gas fireplaceRoll up garage doorCentral islandOutdoor shower areaOutdoor kitchen areaNatural light
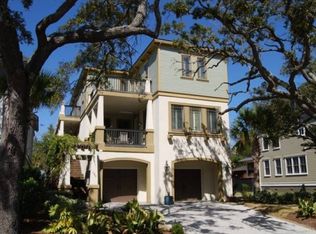
    Welcome to one of the best riverfront homes in Longborough, one of downtown Charleston's most desirable neighborhoods. Nestled in the Wagener Terrace, just north of Hampton Park on the Ashley River, this beautifully designed home is an exceptional opportunity to own a spacious home, perfect for entertaining, with expansive river views in a highly desirable location. The floorplan of this 4 bedroom, 4.5 bath home has been exquisitely updated and is perfect for everyday living, as well as entertaining. As you enter the foyer, the main level has tiled floors, formal dining room and guest suite/ office are in the front of the home. The gourmet kitchen is equipped with two full size refrigerator freezers, two ovens, a central island with seating and ample counter space. The open floorplanconnects the kitchen to the family room, allowing for natural light to fill the rooms with river views and sunsets. The generously-sized back porch is connected to the living room, and includes an outdoor gas fireplace, allowing a great space to entertain friends and enjoy the views of the sunsets over the Ashley River. The master suite features a beautifully designed master bath with walk in shower and thoughtful details. Two generously-sized bedrooms are found on the second floor, each with en suite bathrooms and a large walk in storage closet. The ground level has been thoughtfully designed to add another area for everyday living and entertaining. The backyard is a true oasis complete with outdoor kitchen area, with roll up garage door and bartop counter seating, salt water pool, outdoor shower area, built in seating and a turf lawn for green grass all year round. This is truly a backyard paradise. The floors have been faux painted by Susanne Allen to look like true wood grain floors. A sportsman storage room, with built-in cabinets for gear, a large work out room or yoga area, large storage area and garage to park cars are also found on the ground floor. Longborough offers many great amenities, including a walking path to access the community crabbing dock and expansive views of the Ashley River. House is equipped with a whole house generator, plus an electric car charging port wired in garage. Don't miss your chance to own a truly special home in a great location in downtown Charleston. There is 1,393 square footage on ground level that is very nicely finished, heated and cooled, that is not included in the house square footage.

    Zillow last checked:

    Listing updated:

    Listed by:

    The Exchange Company, LLC

    Bought with:

    The Exchange Company, LLC

    Source: CTMLS,MLS#: 23011503MLS Logo

    Facts & features

    Interior

    Bedrooms & bathrooms
    • Bedrooms: 4
    • Bathrooms: 5
    • Full bathrooms: 4
    • 1/2 bathrooms: 1
    Rooms
    • Room types: Family Room, Office, Dining Room, Eat-In-Kitchen, Family, Laundry, Separate Dining
    Heating
    • Heat Pump
    Cooling
    • Central Air
    Appliances
    • Laundry: Laundry Room
    Features
    • Ceiling - Smooth, High Ceilings, Kitchen Island, Walk-In Closet(s), Eat-in Kitchen
    • Flooring: Ceramic Tile, Other, Wood
    • Has fireplace: No
    Interior area
    • Total structure area: 3,052
    • Total interior livable area: 3,052 sqft

    Property

    Parking
    • Total spaces: 2
    • Parking features: Garage
    • Garage spaces: 2
    Features
    • Levels: Two
    • Stories: 2
    • Patio & porch: Front Porch
    • Has private pool: Yes
    • Pool features: In Ground
    • On waterfront: Yes
    • Waterfront features: Marshfront, River Front
    Lot
    • Size: 5,662 Square Feet
    Details
    • Parcel number: 4631002072
    • Special conditions: Flood Insurance

    Construction

    Type & style
    • Home type: SingleFamily
    • Architectural style: Traditional
    • Property subtype: Single Family Residence
    Materials
    • Cement Siding
    • Foundation: Raised
    Condition
    • New construction: No
    • Year built: 2007

    Utilities & green energy

    • Sewer: Public Sewer
    • Water: Public
    • Utilities for property: Charleston Water Service, Dominion Energy

    Community & HOA

    Community
    • Features: Walk/Jog Trails
    • Subdivision: Longborough
    Location
    • Region: Charleston

    Financial & listing details

    • Price per square foot: $844/sqft
    • Tax assessed value: $2,575,000
    • Annual tax amount: $12,086
    • Date on market: 5/23/2023
    • Listing terms: Cash,Conventional

    Price history

    DateEventPrice
    9/15/2023Sold$2,575,000-2.8%$844/sqft
    Source: CTMLS #23011503 Report a problem
    8/6/2023Contingent$2,649,000$868/sqft
    Source: CTMLS #23011503 Report a problem
    7/17/2023Price change$2,649,000-5.2%$868/sqft
    Source: CTMLS #23011503 Report a problem
    6/6/2023Price change$2,795,000-5.3%$916/sqft
    Source: CTMLS #23011503 Report a problem
    5/23/2023Listed for sale$2,950,000+319.9%$967/sqft
    Source: CTMLS #23011503 Report a problem
    1/12/2011Sold$702,500-21.9%$230/sqft
    Source: Public Record Report a problem
    9/28/2010Price change$899,900-2.7%$295/sqft
    Source: Weichert Realtors #1014358 Report a problem
    9/15/2010Price change$925,000-2.6%$303/sqft
    Source: Weichert Realtors #1014358 Report a problem
    6/25/2010Price change$950,000-3.6%$311/sqft
    Source: Weichert Realtors #1014358 Report a problem
    5/26/2010Listed for sale$985,000+294%$323/sqft
    Source: Weichert Realtors #1014358 Report a problem
    11/22/2004Sold$250,000+38.5%$82/sqft
    Source: Public Record Report a problem
    10/24/2003Sold$180,500$59/sqft
    Source: Public Record Report a problem

    Public tax history

    YearProperty taxesTax assessment
    2025$12,086 -6%$103,000
    2024$12,860 +230.7%$103,000 +226.9%
    2023$3,889 +2.6%$31,510
    2022$3,790 -4.8%$31,510
    2021$3,979 -3.6%$31,510
    2020$4,129 $31,510 +15%
    2019$4,129 $27,400 +8.3%
    2017$4,129 +26.3%$25,290
    2016$3,270 +4.4%$25,290
    2015$3,131 -3.3%$25,290
    2014$3,239 --
    2011$3,239 +3.4%--
    2010$3,131 -0.8%$24,280
    2009$3,156 +8.3%$24,280
    2008$2,913 +30.3%$24,280 +123.6%
    2006$2,236 -0.6%$10,860
    2005$2,249 +1%$10,860 +23.1%
    2004$2,227 $8,820
    Find assessor info on the county website

    Neighborhood: Wagener Terrace

    Nearby schools

    GreatSchools rating
    Schools provided by the listing agent
    • Elementary: James Simons
    • Middle: Simmons Pinckney
    • High: Burke

    Source: CTMLS. This data may not be complete. We recommend contacting the local school district to confirm school assignments for this home.

    Get a cash offer in 3 minutes
    Find out how much your home could sell for in as little as 3 minutes with a no-obligation cash offer.
    Estimated market value
    $2,985,600
    Get a cash offer in 3 minutes
    Find out how much your home could sell for in as little as 3 minutes with a no-obligation cash offer.
    Estimated market value
    $2,985,600