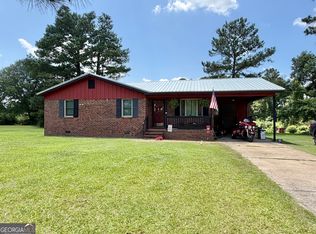
Welcome home to this charming 2 bedroom / 2 bath bungalow-style cottage nestled on a spacious corner lot in Wrightsville! Situated on two parcels totaling just under 3 acres, this property offers the perfect blend of character, privacy and convenience. With both front and rear access, you'll enjoy added flexibility and ease of entry. Whether you're looking for a peaceful retreat, room to expand, or simply a place to call home, this unique property is full of opportunity. Don't miss your chance to make it yours! *Two Parcels: Home is on parcel 019 116 with .95 acres & parcel 019 050 contains 1.96 acres*
Pending
Price cut: $5.1K (7/20)
$139,900
132 Mason Bridge Rd, Wrightsville, GA 31096
2beds
1,020sqft
:
Get pre-qualified$1,046/mo
Single Family Residence
Built in 1996
2.91 Acres Lot
$136,800 Zestimate®
$137/sqft
$-- HOA
What's special
- 32 days |
- 329 |
- 17 |
Likely to sell faster than
Zillow last checked:
Listing updated:
Listed by:
Darlene Hickman 678-588-0513,
Team One Real Estate Professionals
Source: GAMLS,MLS#: 10802028
Facts & features
Interior
Bedrooms & bathrooms
- Bedrooms: 2
- Bathrooms: 2
- Full bathrooms: 2
- Main level bathrooms: 2
- Main level bedrooms: 2
Rooms
- Room types: Family Room
Kitchen
- Features: Country Kitchen
Heating
- Central
Cooling
- Central Air
Appliances
- Included: Electric Water Heater, Ice Maker, Oven/Range (Combo), Refrigerator, Tankless Water Heater
- Laundry: In Hall
Features
- Master On Main Level
- Flooring: Hardwood, Laminate
- Basement: Crawl Space
- Has fireplace: No
Interior area
- Total structure area: 1,020
- Total interior livable area: 1,020 sqft
- Finished area above ground: 1,020
- Finished area below ground: 0
Property
Parking
- Parking features: Carport, Detached
- Has carport: Yes
Features
- Levels: One
- Stories: 1
- Patio & porch: Porch
Lot
- Size: 2.91 Acres
- Features: Corner Lot, Open Lot
- Residential vegetation: Partially Wooded
Details
- Additional structures: Outbuilding
- Parcel number: 019 116
- Special conditions: As Is
Construction
Type & style
- Home type: SingleFamily
- Architectural style: Bungalow/Cottage,Traditional
- Property subtype: Single Family Residence
Materials
- Wood Siding
- Roof: Metal
Condition
- Resale
- New construction: No
- Year built: 1996
Details
- Warranty included: Yes
Utilities & green energy
- Sewer: Septic Tank
- Water: Well
- Utilities for property: Cable Available, Electricity Available, Phone Available
Community & HOA
Community
- Features: None
- Subdivision: Deer Run
HOA
- Has HOA: No
- Services included: None
Location
- Region: Wrightsville
Financial & listing details
- Price per square foot: $137/sqft
- Tax assessed value: $72,056
- Annual tax amount: $692
- Date on market: 7/9/2026
- Cumulative days on market: 32 days
- Listing agreement: Exclusive Right To Sell
- Listing terms: Cash,Conventional,FHA,VA Loan
- Electric utility on property: Yes
Estimated market value
$136,800
$130,000 - $144,000
$1,249/mo
Price history
| Date | Event | Price |
|---|---|---|
| 7/21/2026 | Pending sale | $139,900$137/sqft |
Source:  GAMLS #10802028 Report a problem GAMLS #10802028 Report a problem | ||
| 7/20/2026 | Price change | $139,900-3.5%$137/sqft |
Source: GAMLS #10802028 Report a problem | ||
| 7/9/2026 | Listed for sale | $145,000+27.8%$142/sqft |
Source: GAMLS #10802028 Report a problem | ||
| 8/26/2024 | Sold | $113,500-15.9%$111/sqft |
Source: GAMLS #10331800 Report a problem | ||
| 7/24/2024 | Pending sale | $135,000$132/sqft |
Source: Milledgeville MLS #49495 Report a problem | ||
| 7/23/2024 | Listed for sale | $135,000$132/sqft |
Source: GAMLS #10331800 Report a problem | ||
| 7/8/2024 | Pending sale | $135,000$132/sqft |
Source: GAMLS #10331800 Report a problem | ||
| 7/3/2024 | Listed for sale | $135,000+980%$132/sqft |
Source: Milledgeville MLS #49495 Report a problem | ||
| 9/25/2014 | Sold | $12,500+6150%$12/sqft |
Source: Public Record Report a problem | ||
| 6/24/2009 | Sold | $200 |
Source: Public Record Report a problem | ||
Public tax history
| Year | Property taxes | Tax assessment |
|---|---|---|
| 2025 | $834 +33.8% | $28,822 +45% |
| 2024 | $624 +67% | $19,878 |
| 2023 | $374 -6.8% | $19,878 |
| 2022 | $401 +58.2% | $19,878 +32.5% |
| 2021 | $253 -0.1% | $15,000 |
| 2020 | $253 +0.1% | $15,000 |
| 2019 | $253 +0% | $15,000 |
| 2018 | $253 -37.1% | $15,000 |
| 2017 | $402 -23.7% | $15,000 -16.6% |
| 2016 | $527 | $17,980 +126.8% |
| 2015 | -- | $7,928 -0.8% |
| 2014 | -- | $7,993 +0% |
| 2013 | -- | $7,992 |
| 2012 | -- | -- |
| 2011 | -- | -- |
| 2010 | -- | -- |
| 2009 | -- | $5,744 |
| 2008 | -- | $5,744 -7.4% |
| 2007 | -- | $6,205 +47.5% |
| 2006 | -- | $4,206 |
| 2005 | -- | $4,206 -2.6% |
| 2004 | -- | $4,318 |
| 2003 | -- | $4,318 |
| 2002 | -- | $4,318 |
| 2001 | -- | $4,318 +39.5% |
| 2000 | -- | $3,096 |
Find assessor info on the county website
Monthly payment
Est. payment
Payment breakdown
Explore the cost of this home by adjusting the details. Changes won't be saved.Climate risks
Neighborhood: 31096
Nearby schools
GreatSchools rating
- 4/10Johnson County Elementary SchoolGrades: PK-5Distance: 0.7 mi
- 5/10Johnson County Middle SchoolGrades: 6-8Distance: 0.9 mi
- 4/10Johnson County High SchoolGrades: 9-12Distance: 0.9 mi
Schools provided by the listing agent
- Elementary: Johnson
- Middle: Johnson
- High: Johnson County
Source: GAMLS. This data may not be complete. We recommend contacting the local school district to confirm school assignments for this home.
- $2,000-- bd-- ba-- sqftMason Bridge Rd, Wrightsville, GA 31096Sold
- $67,820-- bd1 ba1.1k sqft115 Mason Bridge Rd, Bartow, GA 31096Off Market
- $17,426-- bd-- ba-- sqft145 Mason Bridge Rd, Wrightsville, GA 31096Off Market
- $170,600-- bd2 ba1.1k sqft41 Channel Rd, Wrightsville, GA 31096Off Market
- $95,0003 bd2 ba1.6k sqft103 Mason Bridge Rd, Wrightsville, GA 31096Sold
- $95,0003 bd2 ba1.5k sqft129 Mason Bridge Rd, Wrightsville, GA 31096Sold
- $47,159-- bd1 ba1.1k sqft1801 Us Highway 319 S, Wrightsville, GA 31096Off Market
- $103,7003 bd2 ba1.1k sqft233 Mason Bridge Rd, Wrightsville, GA 31096Off Market
A local agent can set up tours, give advice and negotiate with sellers.
A local lender can help you make sure your offer is ready when you are.
Similar homes
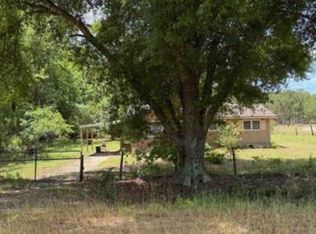
- $169,0002 bd2 ba1k sqft1490 N Highway 319, East Dublin, GA 31027Active
 MLS ID #10819596, Susan M Evans, Susan Evans Realty LLC. GAMLS
 - $--4 bd2 ba1.1k sqft1121 State Highway 199 S, East Dublin, GA 31027Auction
 Xome
Xome - $90,0003 bd2 ba960 sqft2645 E Elm St, Wrightsville, GA 31096Active
 MLS ID #10742213, Regan M Slater, Next Move Real Estate. GAMLS
 - $--3 bd1 ba948 sqft120 N Elm St, East Dublin, GA 31027Auction
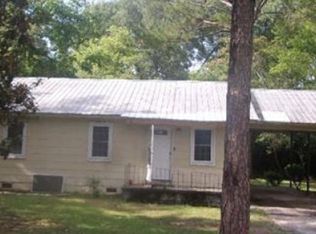 Xome
Xome - $170,0002 bd2 ba1.3k sqft33 Stephens Rd, Tennille, GA 31089ActiveMLS ID #10791584, Scott W Fader, Joseph Walter Realty, LLC. GAMLS
- $138,0002 bd1 ba850 sqft400 Zeta St, Tennille, GA 31089ActiveMLS ID #10801948, Zack Webb, Town & Country RE & Inv Co Inc. GAMLS
- $139,0003 bd1 ba1.3k sqft110 Pinecone Dr, East Dublin, GA 31027ActiveMLS ID #10810162, Joany Evans, Chelle Realty. GAMLS
- $165,0003 bd1 ba1.2k sqft748 Old Toomsboro Rd, Dublin, GA 31021ActiveMLS ID #10738936, Callie Ricks, Redeemed Realty. GAMLS
- $124,0003 bd2 ba1k sqft106 Clover St, East Dublin, GA 31027ActiveMLS ID #10795775, Brian Howell, Chelle Realty. GAMLS
- $119,8003 bd2 ba1k sqft445 Saint Charles Dr, East Dublin, GA 31027ActiveMLS ID #10771688, Tara Williams, XCEL Realty Group. GAMLS
- $199,0002 bd1 ba1.1k sqft702 New Bethel Church Rd, Sylvester, GA 31791For SaleMLS ID #169276, Burton Newcomb, Megalithic Properties,LLC. SWGMLS
- $152,0003 bd1 ba1.3k sqft2006 Stonewall St, Dublin, GA 31021ActiveMLS ID #10776940, Tressie Harrison, RE/MAX Realty Team. GAMLS
- $124,9004 bd3 ba1.4k sqft1502 Camellia Dr, Dublin, GA 31021ActiveMLS ID #10724733, Afra Barnett, Vylla Home. GAMLS
- $189,0003 bd2 ba1.3k sqft503 Brookdale Dr, Dublin, GA 31021ActiveMLS ID #10820019, John F Brantley II, Premier Properties of Dublin, LLC. GAMLS
- $120,0003 bd1 ba858 sqft618 Marcus St, Dublin, GA 31021ActiveMLS ID #10775670, Porcha Willis, XCEL Realty Group. GAMLS
- $165,0003 bd1 ba1.4k sqft701 Magnolia Dr, Dublin, GA 31021ActiveMLS ID #10798481, Donna W Harmon, Wright Way Real Estate Services. GAMLS
- $72,5002 bd2 ba1k sqft119 W Garner St, Dublin, GA 31021ActiveMLS ID #10812979, Janice Nhare, Coldwell Banker Curry Residential. GAMLS
- $189,0003 bd2 ba1.3k sqft1342 N Jefferson St, Dublin, GA 31021ActiveMLS ID #10697765, Curtis Q Edwards, RE/MAX Realty Team. GAMLS
- $169,9003 bd2 ba1.4k sqft918 Henderson Rd, Dublin, GA 31021ActiveMLS ID #10730306, Tiffany Green, XCEL Realty Group. GAMLS
- $179,0003 bd2 ba1.4k sqft806 Woodrow Ave, Dublin, GA 31021ActiveMLS ID #10798497, Donna W Harmon, Wright Way Real Estate Services. GAMLS
