Skip main navigation
Pending
  • $265,000

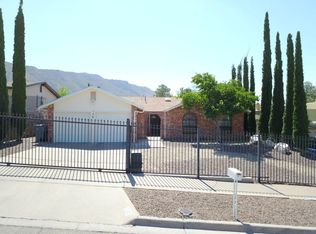
    132 Masquerade Ln, El Paso, TX 79912

    3beds
    1,542sqft
    : 
    Loading
    Get pre-qualified
    Single Family Residence
    Built in 1981
    7,405 Square Feet Lot
    $259,400 Zestimate®
    $172/sqft
    $-- HOA

    What's special

    Hardwood floors and tile
    Take a look at this inviting 3 bedroom, 2 full bathroom home nestled into a hill in the Fiesta Hills subdivision. Facing west, the hill covers the backyard plenty well from the sun in the morning, and in the evening the house provides the shade. An outside fire place in the backyard is perfect for year round entertainment or lounging in comfort. The inside living space features hardwood floors and tile, as well as lots of recently updated details and repainted rooms. Located less than two miles from N Mesa and all the shopping and restaurants found at Montecillo. Consider this home today! OWNER OCCUPIED, APPOINTMENT REQUIRED FOR VIEWING.
    14 days
    |
    1,288
    |
    119
    |

    Likely to sell faster than

    Zillow last checked:

    Listing updated:

    Listed by:

    Steven Lozano 0784422 915-730-0774,

    Lozano Real Estate Group,

    Valerie Michelle Lozano 0848939 915-667-0303,

    Lozano Real Estate Group

    Source: GEPAR,MLS#: 947059MLS Logo

      Facts & features

      Interior

      Bedrooms & bathrooms
      • Bedrooms: 3
      • Bathrooms: 2
      • Full bathrooms: 2
      Heating
      • Forced Air
      Cooling
      • Refrigerated, Ceiling Fan(s)
      Appliances
      • Included: Built-In Gas Oven, Gas Cooktop, Range Hood
      • Laundry: Gas Dryer Hookup
      Features
      • Ceiling Fan(s), Walk-In Closet(s)
      • Flooring: Tile, Hardwood
      • Windows: Single Pane
      • Number of fireplaces: 1
      Interior area
      • Total structure area: 1,542
      • Total interior livable area: 1,542 sqft
      Video & virtual tour

      Property

      Parking
      • Total spaces: 2
      • Parking features: Garage
      • Garage spaces: 2
      Features
      • Stories: 1
      • Patio & porch: Covered
      • Exterior features: Walled Backyard
      • Pool features: None
      • Fencing: Fenced,Back Yard
      Lot
      • Size: 7,405 Square Feet
      • Features: Standard Lot, Subdivided
      Details
      • Additional structures: Other
      • Parcel number: F31599900101500
      • Zoning: R1
      • Special conditions: None

      Construction

      Type & style
      • Home type: SingleFamily
      • Architectural style: 1 Story
      • Property subtype: Single Family Residence
      Materials
      • Brick Veneer
      • Roof: Shingle
      Condition
      • Year built: 1981

      Utilities & green energy

      • Water: City

      Community & HOA

      Community
      • Subdivision: Fiesta Hills
      HOA
      • Has HOA: No
      Location
      • Region: El Paso

      Financial & listing details

      • Price per square foot: $172/sqft
      • Tax assessed value: $244,896
      • Annual tax amount: $4,900
      • Date on market: 7/6/2026
      • Cumulative days on market: 16 days
      • Listing terms: Cash,Conventional,FHA,TX Veteran,VA Loan

        Estimated market value

        $259,400

        $246,000 - $272,000

        $1,673/mo

        Price history

        DateEventPrice
        7/14/2026Pending sale$265,000$172/sqft
        Source: GEPAR #947059 Report a problem
        7/14/2026Contingent$265,000$172/sqft
        Source: GEPAR #947059 Report a problem
        7/6/2026Listed for sale$265,000+89.3%$172/sqft
        Source: GEPAR #947059 Report a problem
        5/17/2016Sold--
        Source: GEPAR #594042 Report a problem
        5/5/2016Listed for sale$140,000+8.5%$91/sqft
        Source: Keller Williams Realty #594042 Report a problem
        6/8/2013Listing removed$129,000$84/sqft
        Source: Golden Real Estate #505718 Report a problem
        2/27/2013Price change$129,000-2.3%$84/sqft
        Source: Golden Real Estate #505718 Report a problem
        3/31/2012Price change$132,000-8%$86/sqft
        Source: Golden Real Estate #505718 Report a problem
        6/8/2011Listed for sale$143,406$93/sqft
        Source: Golden Real Estate #505718 Report a problem

        Public tax history

        YearProperty taxesTax assessment
        2025-- $244,896 +7.5%
        2024$4,772 +5.4%$227,770 +10%
        2023$4,527 -9.1%$207,064 +10%
        2022$4,982 +0.9%$188,240 +10%
        2021$4,940 +7.7%$171,127 +7.2%
        2020$4,585 +1.4%$159,635
        2019$4,520 -4.6%$159,635 +0.8%
        2018$4,739 +12%$158,327 +10.8%
        2017$4,231 +12.8%$142,958 +7.4%
        2016$3,750 +3.8%$133,126
        2015$3,614 $133,126 +0.8%
        2014$3,614 $132,071
        2013-- $132,071
        2012-- $132,071 +0.7%
        2011-- $131,105
        2010-- $131,105 -0.9%
        2009-- $132,255
        2008-- --
        2007-- --
        2006-- --
        2005-- --
        2004-- --
        2003-- --
        2002-- --
        2001-- --
        2000-- --
        Find assessor info on the county website

        Monthly payment

        Est. payment

        Payment breakdown

        Explore the cost of this home by adjusting the details. Changes won't be saved.
        All calculations are estimates and provided by Zillow, Inc. for informational purposes only. Actual amounts may vary.
        HOA fees may include property taxes on listings classified as Co-Ops. Contact the listing agent and/or owner for fee details.
        Mortgage interest rates are dependent on a number of factors, including credit score, down payment, and repayment length. Interest rate data provided by Zillow Group Marketplace, Inc. as of 1/1/1970 from various mortgage lenders with which we have lead or other similar arrangements; the Estimated Payment is an average of those rates.
        See how much you could borrow to make a competitive offer.

        Climate risks

        Neighborhood: Mesa Hills

        Getting around

        42 / 100
        Car-Dependent
        38 / 100
        Some Transit
        11 / 100
        Somewhat Bikeable

        Nearby schools

        GreatSchools rating
        Schools provided by the listing agent
        • Elementary: Charles Q. Murphree
        • Middle: Charles Q. Murphree
        • High: Coronado

        Source: GEPAR. This data may not be complete. We recommend contacting the local school district to confirm school assignments for this home.

        A local agent can set up tours, give advice and negotiate with sellers.

        Browse local experts

        Similar homes